Leave a Message

Thank you for your message. We will be in touch with you shortly.

6311 Whimbrel Way
6311 Whimbrel Way
6311 Whimbrel Way
6311 Whimbrel Way
6311 Whimbrel Way
6311 Whimbrel Way
6311 Whimbrel Way
6311 Whimbrel Way
6311 Whimbrel Way
6311 Whimbrel Way
6311 Whimbrel Way
6311 Whimbrel Way
6311 Whimbrel Way
6311 Whimbrel Way
6311 Whimbrel Way
6311 Whimbrel Way
6311 Whimbrel Way
6311 Whimbrel Way
6311 Whimbrel Way
6311 Whimbrel Way
VIEW PHOTOS
Price Upon Request

6311 Whimbrel Way

4 Beds 3 Baths 1,535 Sq.Ft. 3,005.64 Sq.Ft.

Description

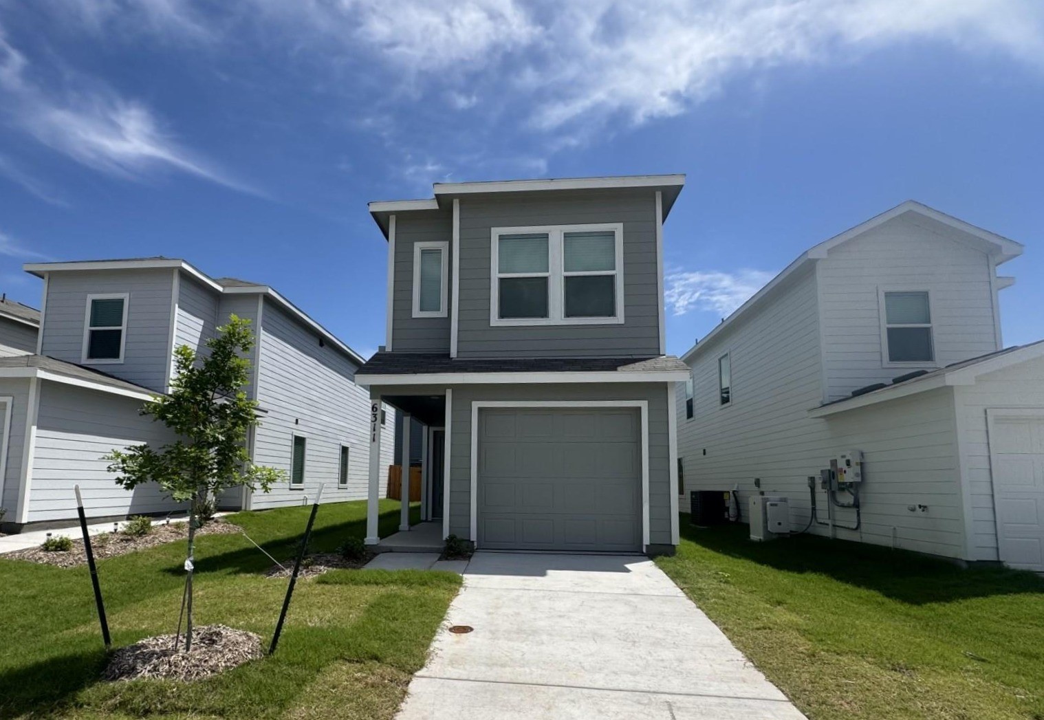
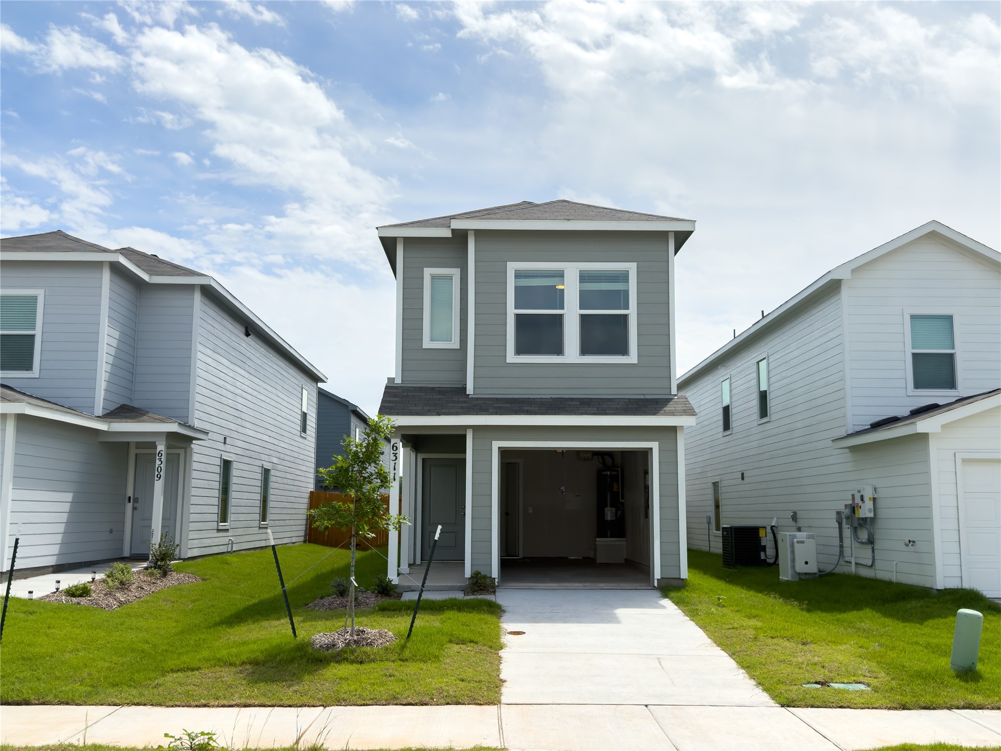
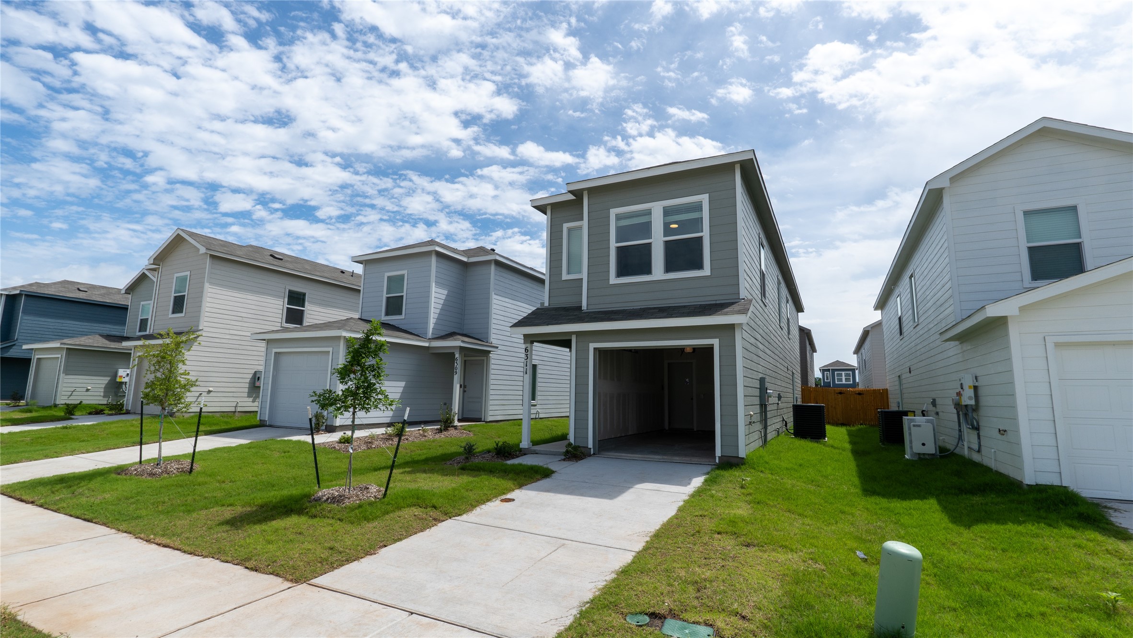
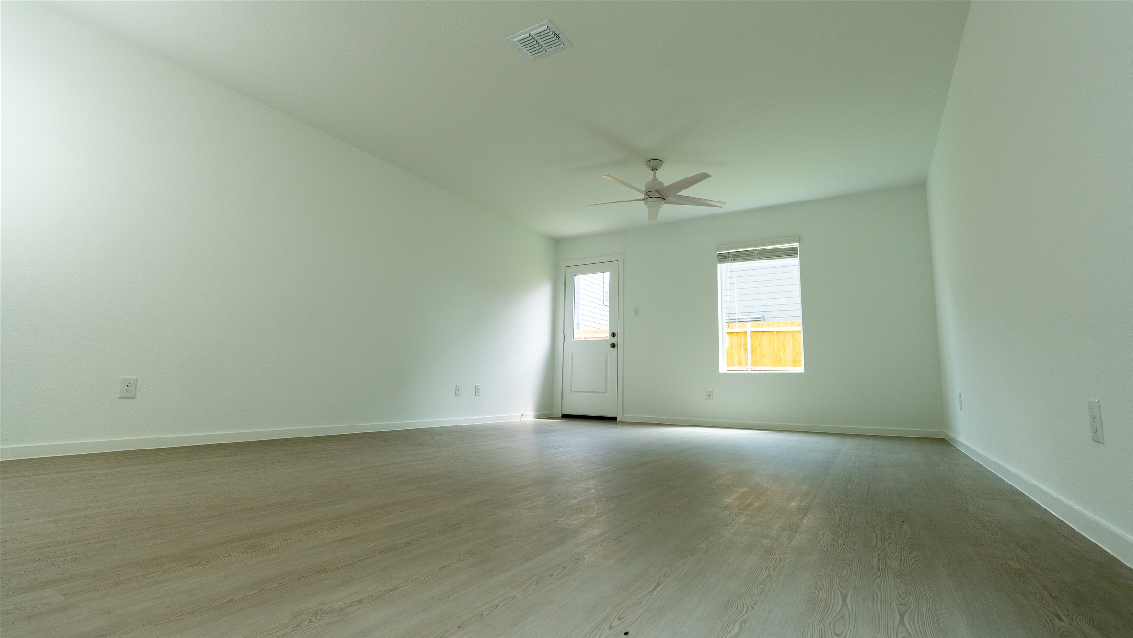
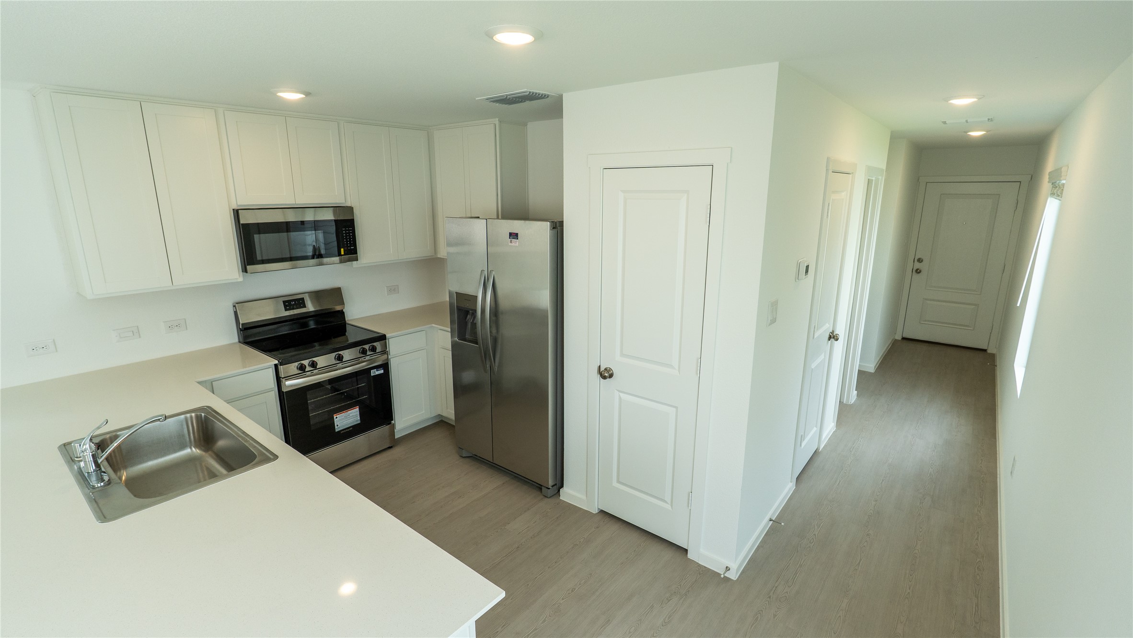
Welcome to this beautiful, new construction home offering modern design, functional living, and access to fantastic community amenities. Step inside to an open-concept floor plan filled with natural light, featuring sleek flooring, clean lines, and a seamless flow from the spacious living area into the kitchen--perfect for both everyday living and entertaining.

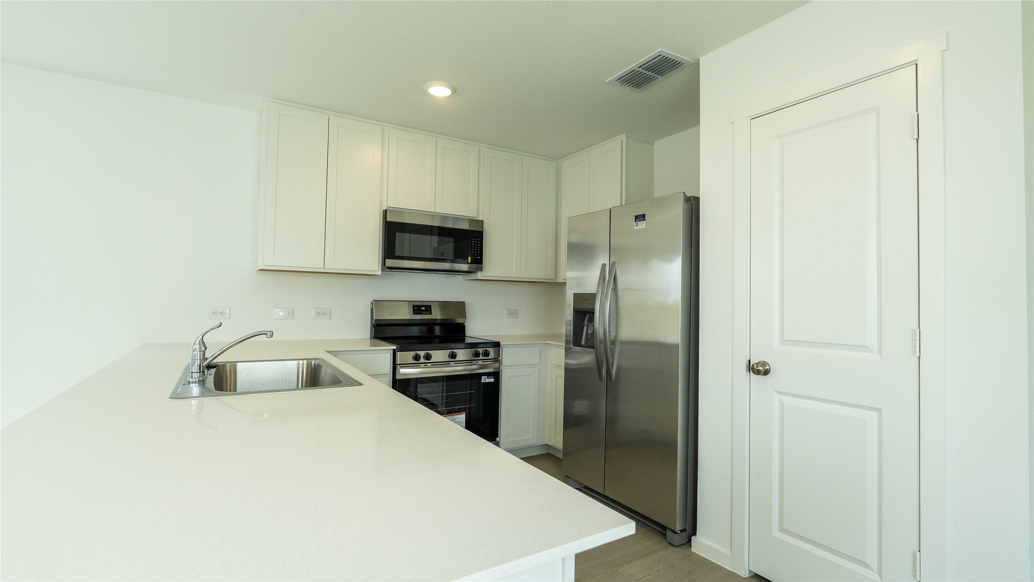
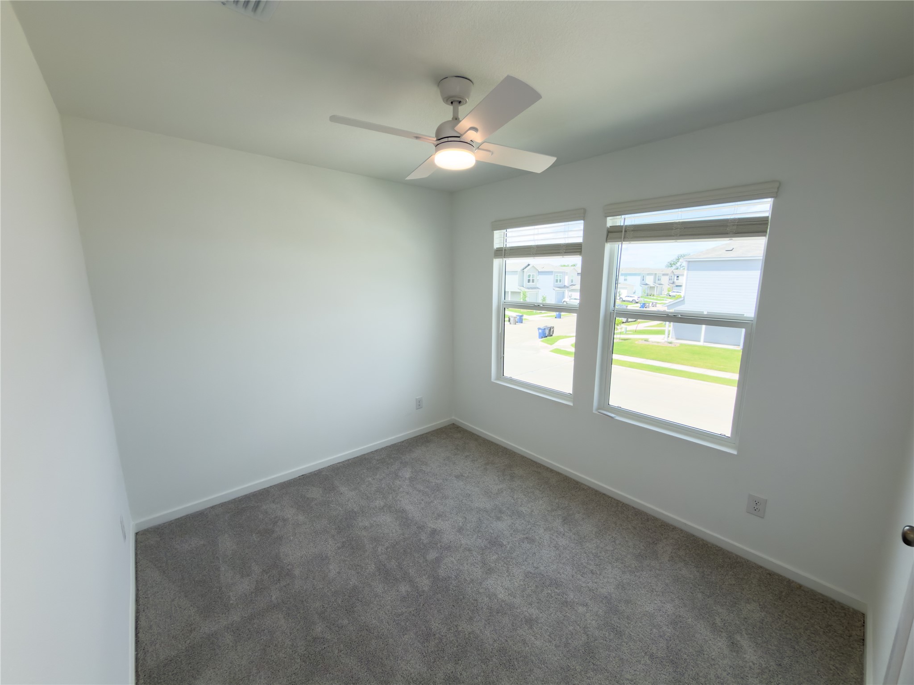
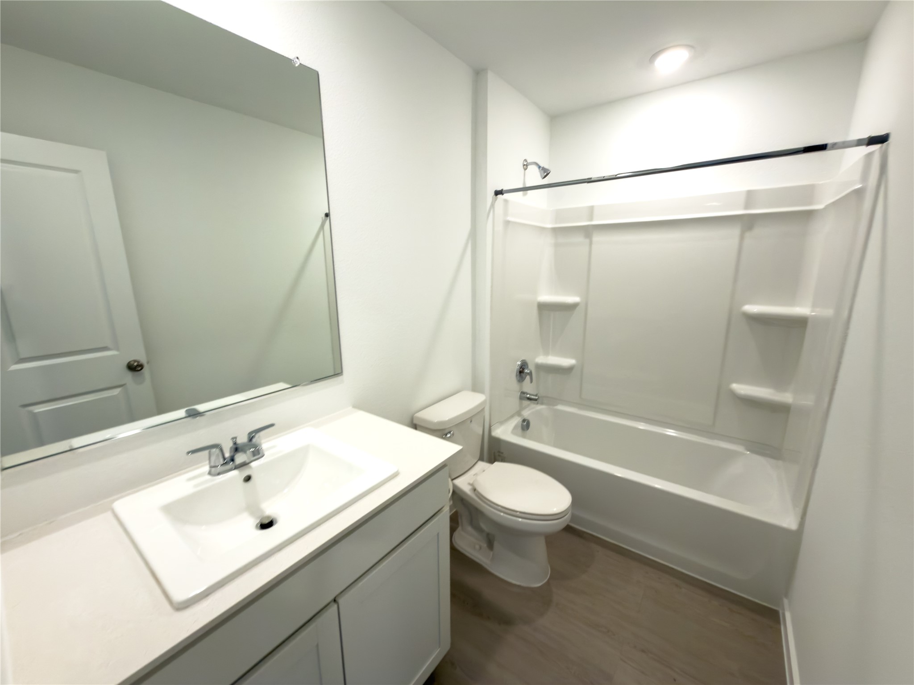
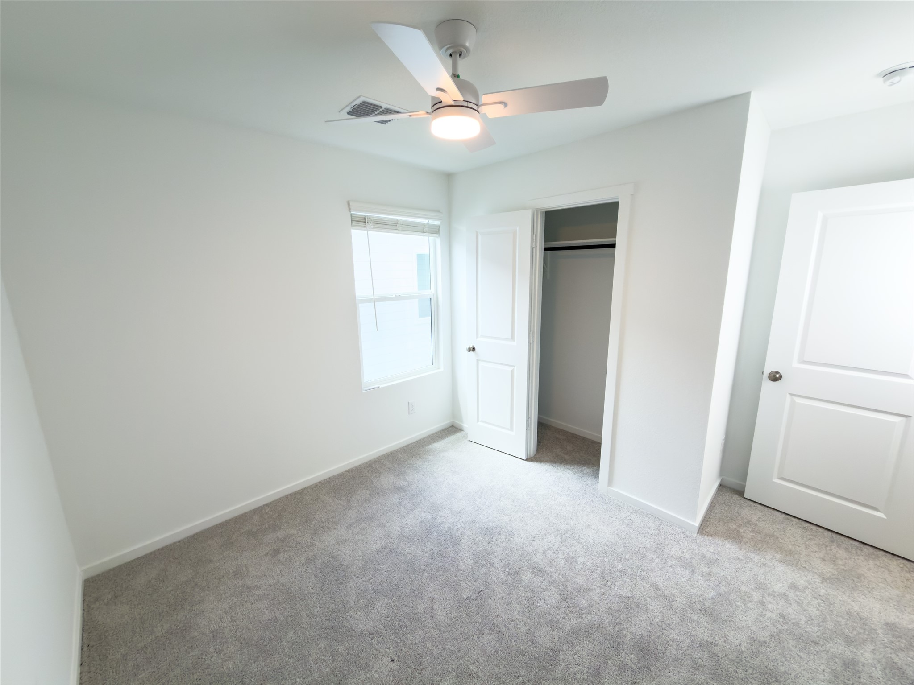
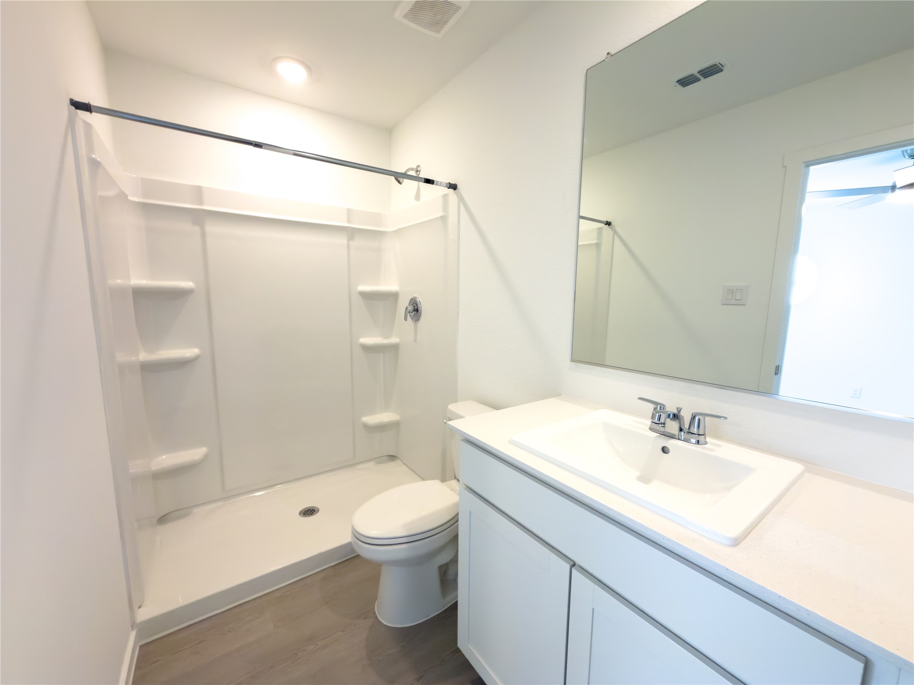
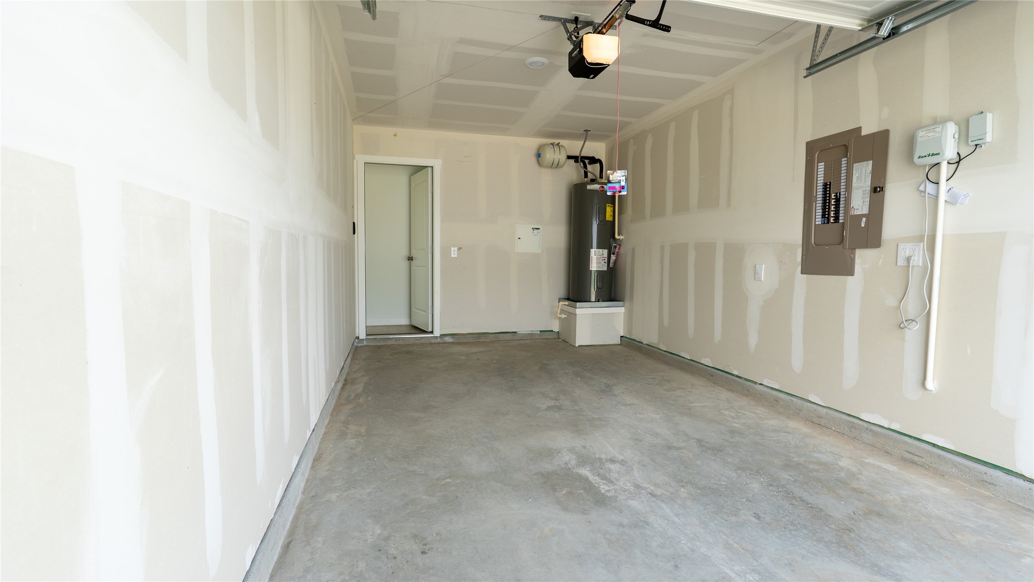
The kitchen is thoughtfully designed with ample cabinetry, modern appliances, and a large breakfast bar that overlooks the main living space. Generously sized bedrooms provide comfort and flexibility, while the bathrooms feature contemporary finishes and a clean, timeless aesthetic. A dedicated laundry space and attached garage add everyday convenience.

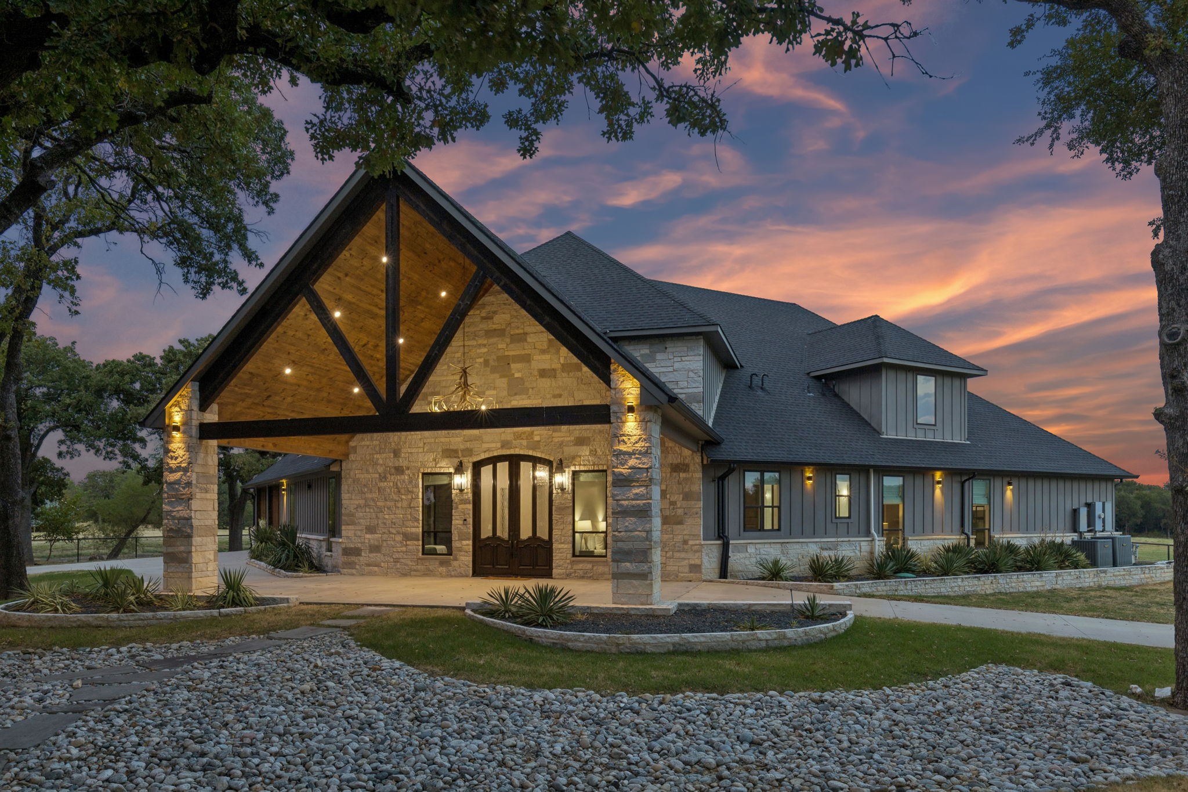
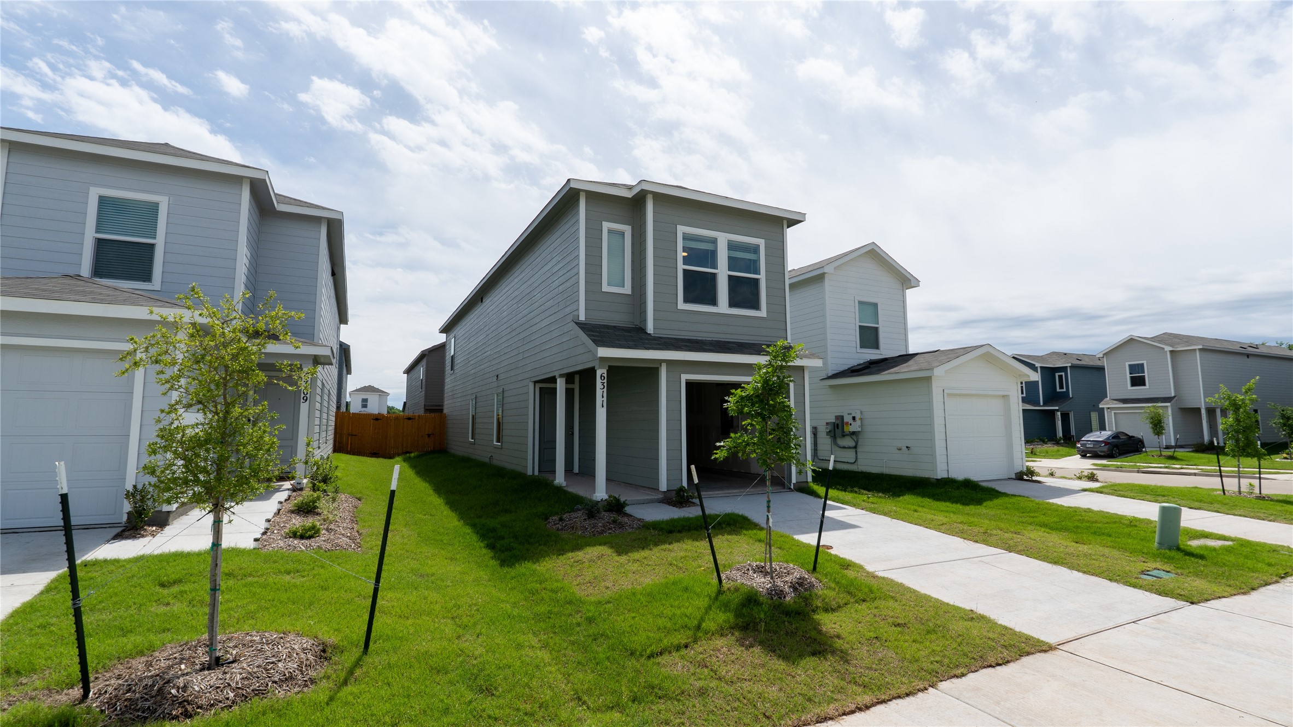
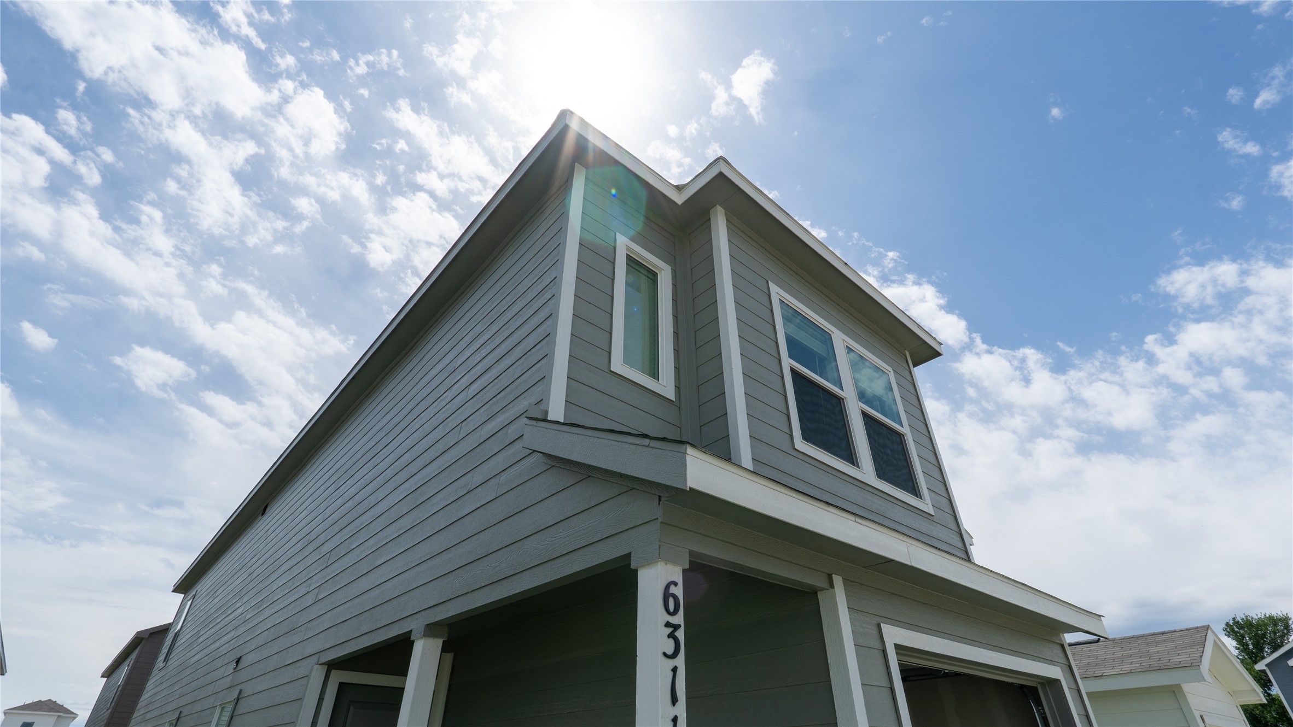
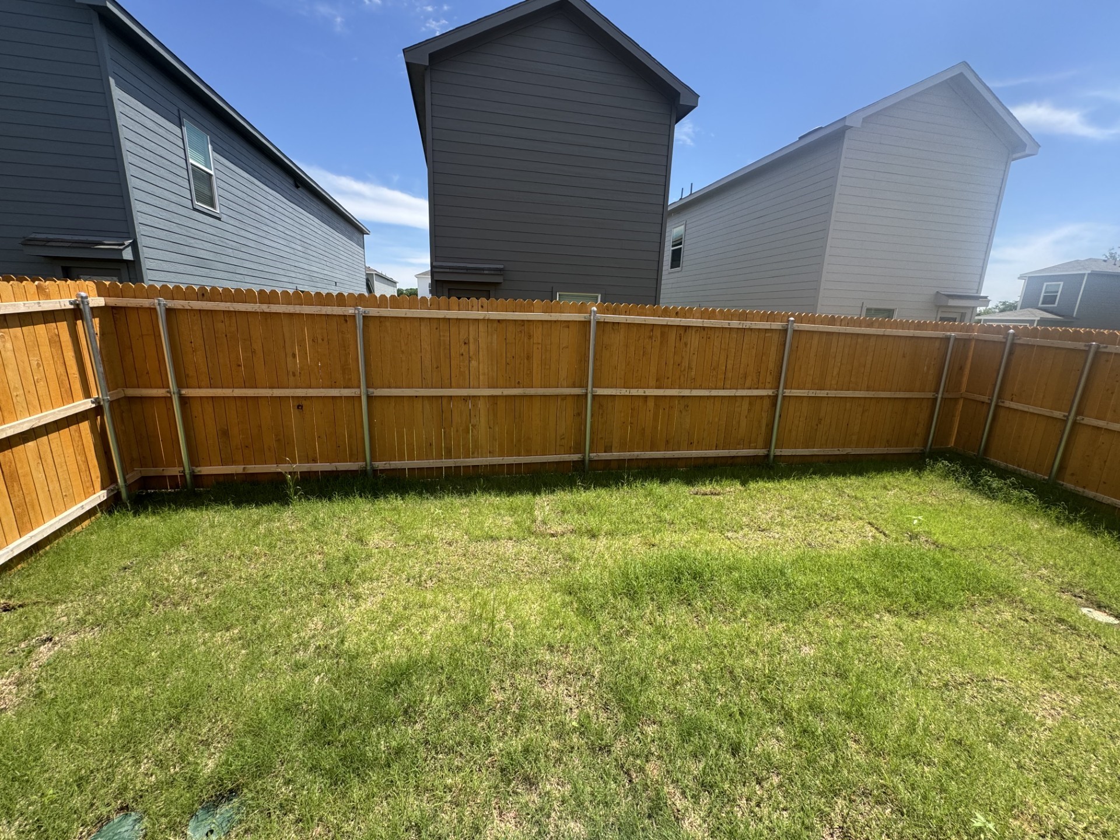
Outside, enjoy your private fenced backyard--ideal for pets, play, or relaxing evenings. The home's exterior offers great curb appeal with a welcoming entry and easy-maintenance landscaping.

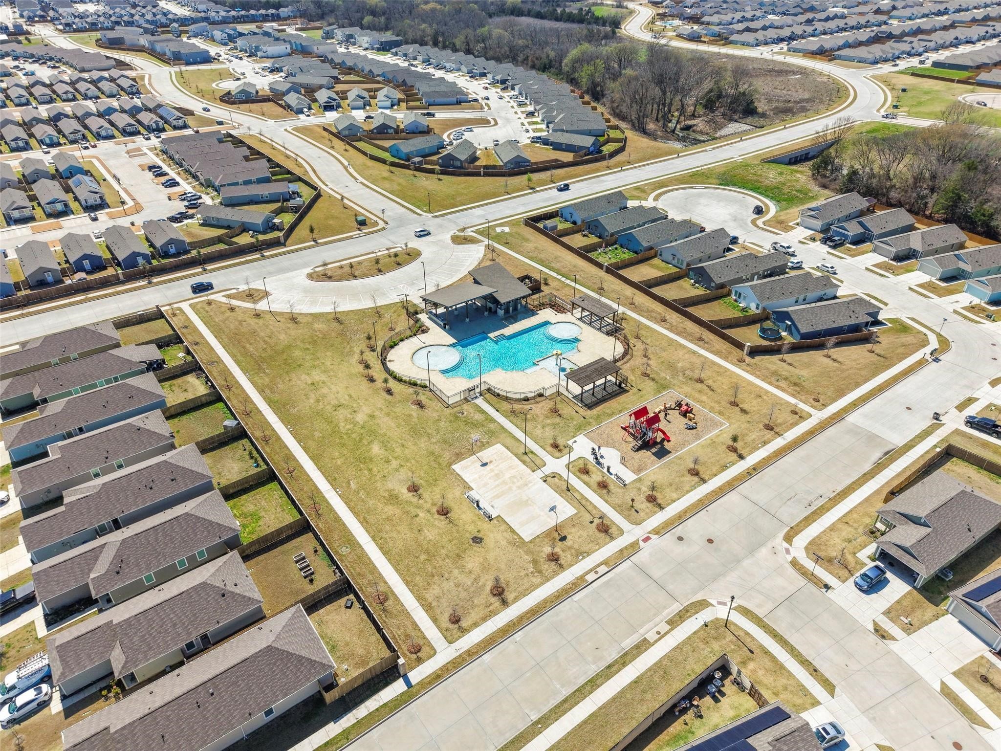
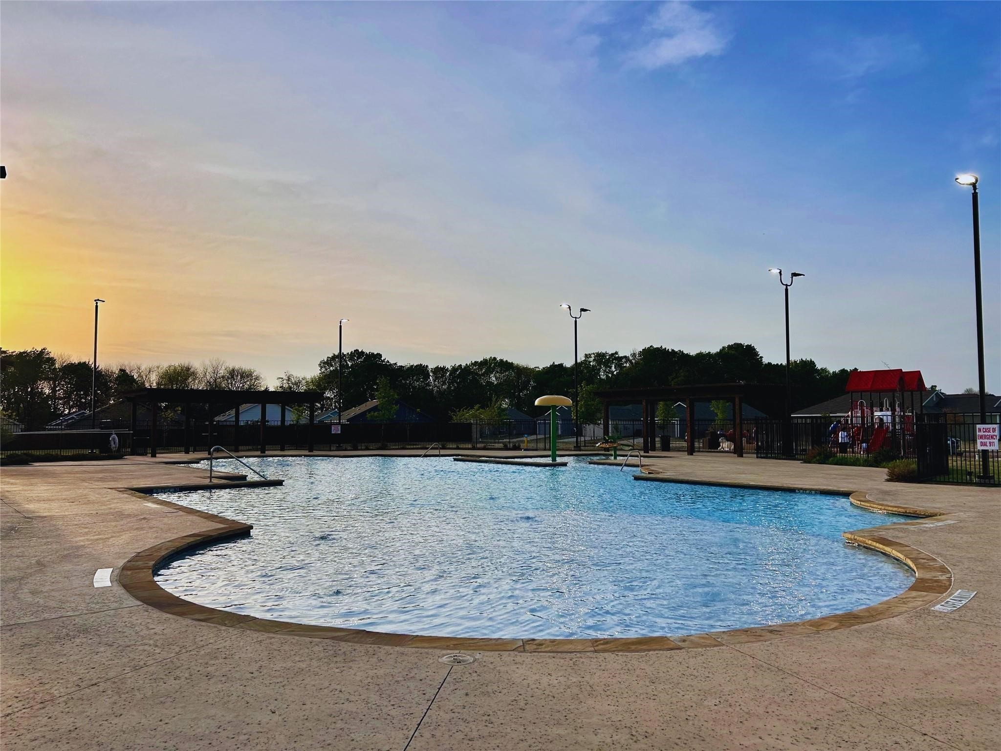
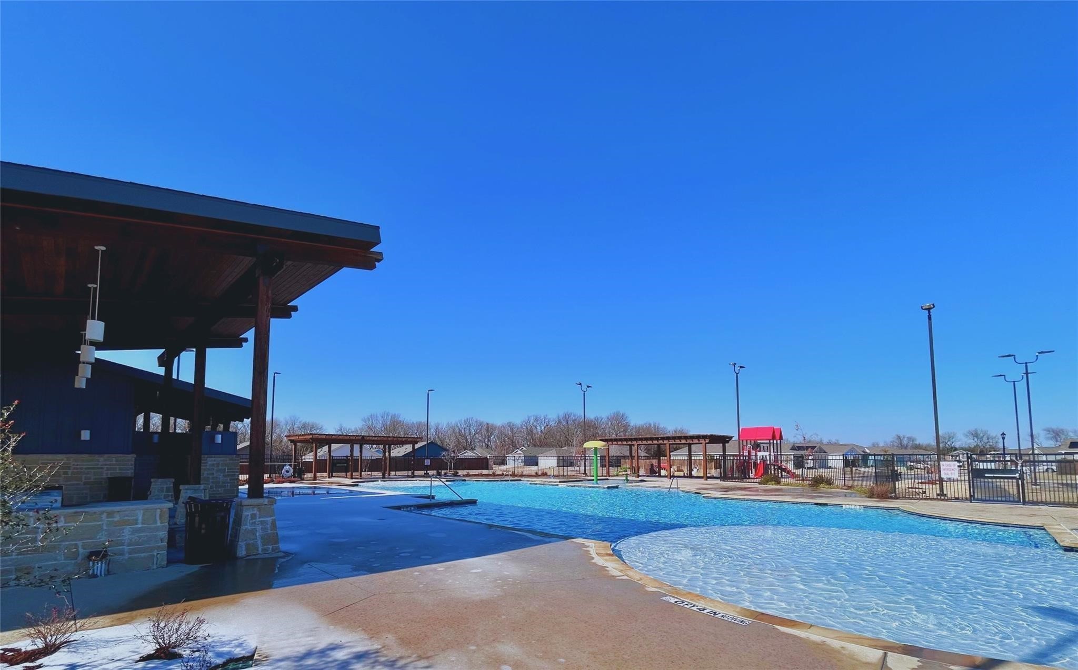
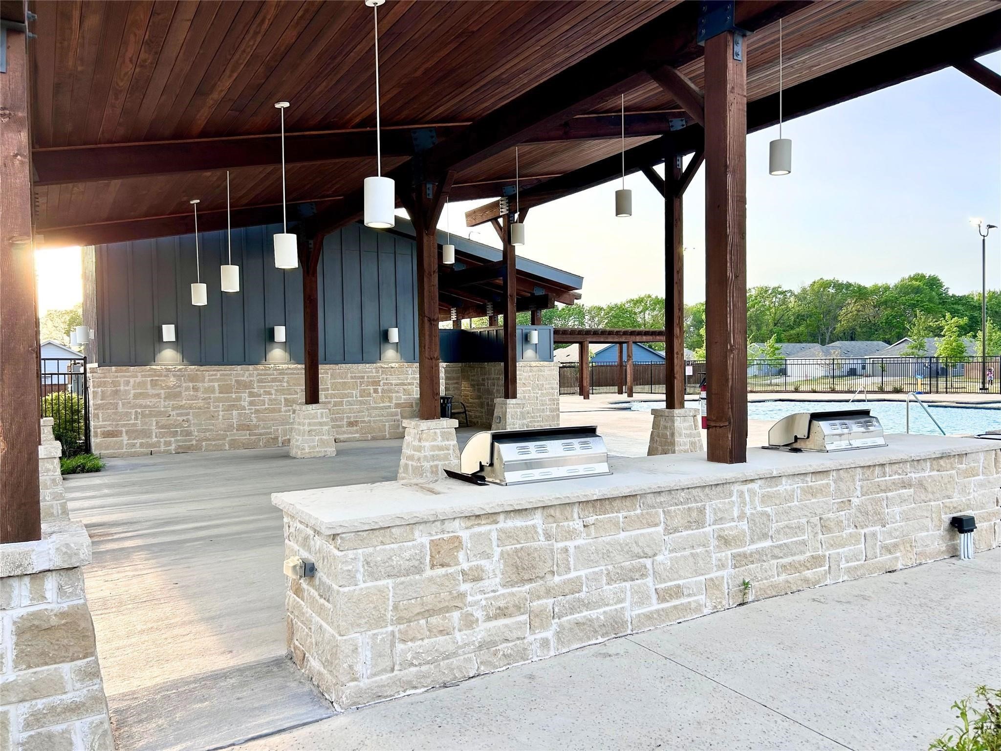
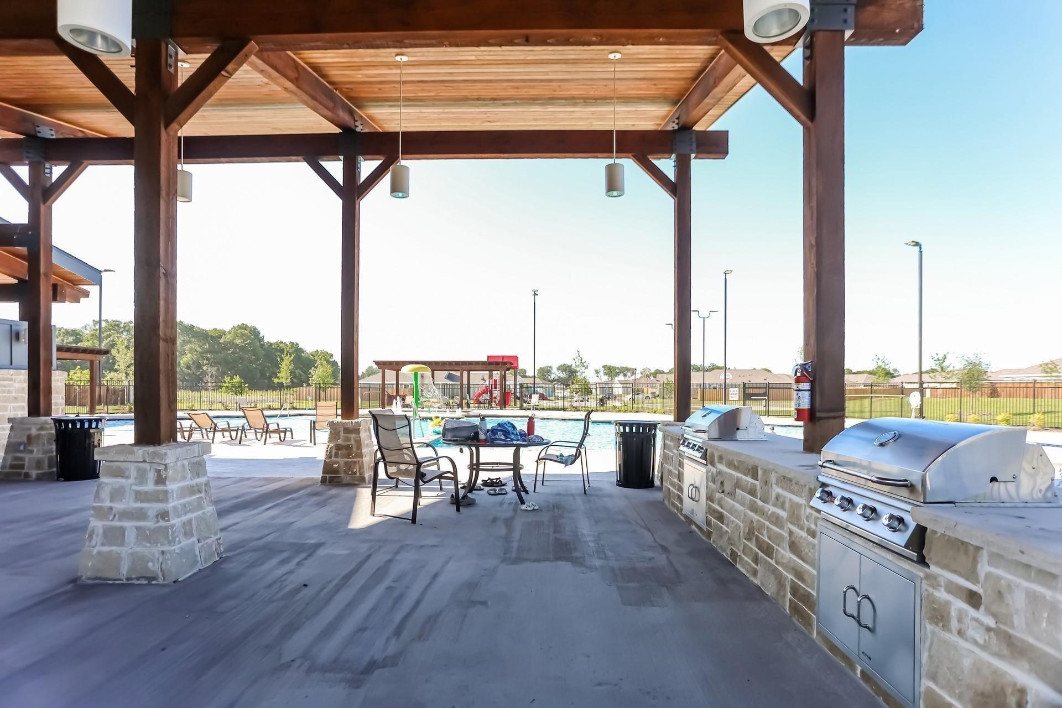
Residents also enjoy access to impressive community amenities, including a pool, covered pavilion with grilling stations, and a playground--perfect for gathering, unwinding, and enjoying the neighborhood lifestyle. Located just minutes from Lavon Lake.

This home blends comfort, style, and community. Welcome home!

Share Property

Location

6311 Whimbrel Way, Princeton, TX 75407

Status

Leased

Date Leased

June 28, 2026

Property Amenities

Interior
Laundry room Washer Hookup, Dryer Hookup, Electric Dryer Hookup, Stacked
Appliances Dishwasher, Electric Range, Disposal, Microwave, Refrigerator
Flooring Carpet, Luxury Vinyl Plank
Total Bedrooms: 4
Half Bathrooms: 1
Full Bathrooms: 2
Other Interior Features Granite Counters, Cable TV
Area & Lot
Lot Area 3,005.64 Sq.Ft.
Living area 1,535 Sq.Ft.
MLS® ID 21249226
Year Built 2026
School District Princeton ISD
High School Lovelady,Princeton
Middle School Mattei,Huddleston
Elementary School Mayfield
Architecture Styles Traditional, Detached
Type Residential
Status Leased
Exterior
Stories 2
Pool None, Community
Garage Space 1.0
Security Features Smoke Detector(s)
Parking Door-Multi, Door-Single, Garage Faces Front, Garage, Inside Entrance, Kitchen Level, Off Street, Private
Lot Features Interior Lot, Landscaped, Sprinkler System
Roof Composition
Utilities Municipal Utilities, Sewer Available, Water Available, Cable Available
Finance
Price Upon Request

360 Virtual Tour

Take a tour of this property

Work With Richard

Experience a seamless and rewarding real estate journey by working with Richard Campbell, the trusted expert with over 20 years of experience in both real estate and mortgage lending in North Texas.