Leave a Message

Thank you for your message. We will be in touch with you shortly.

3225 Turtle Creek Boulevard 1429
VIEW PHOTOS
Price Upon Request

3225 Turtle Creek Boulevard 1429

2 Beds 2 Baths 1,267 Sq.Ft. 3.54 Acres

Description

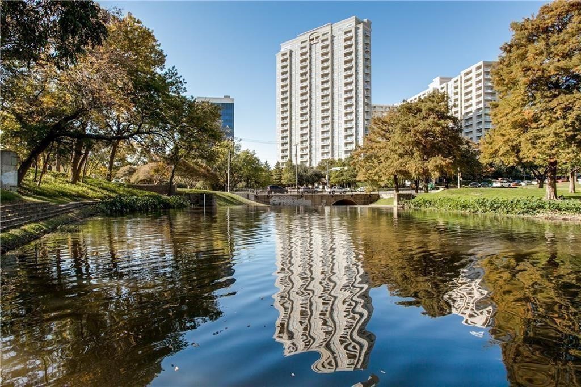
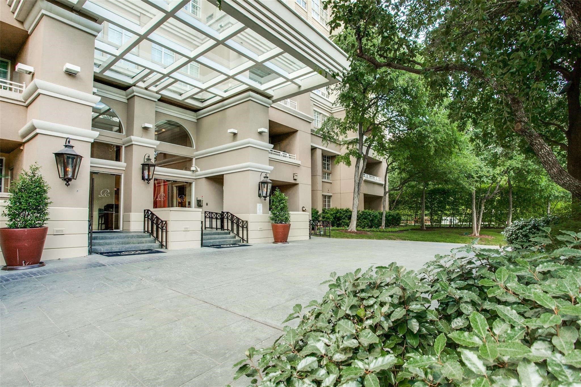
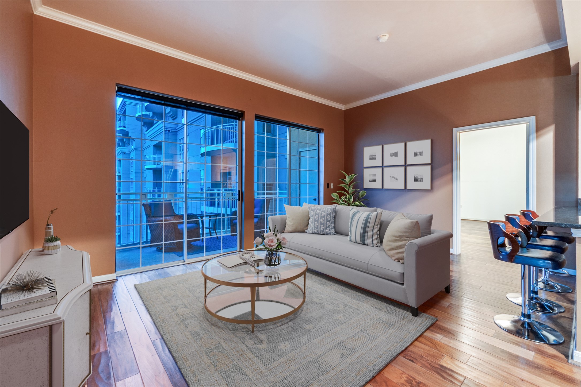
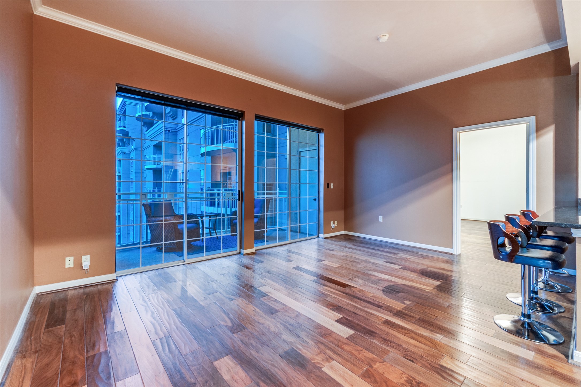
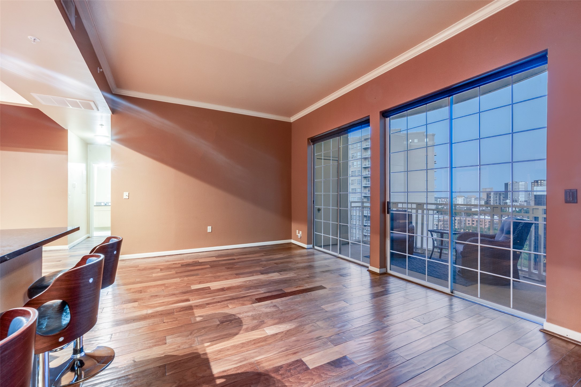
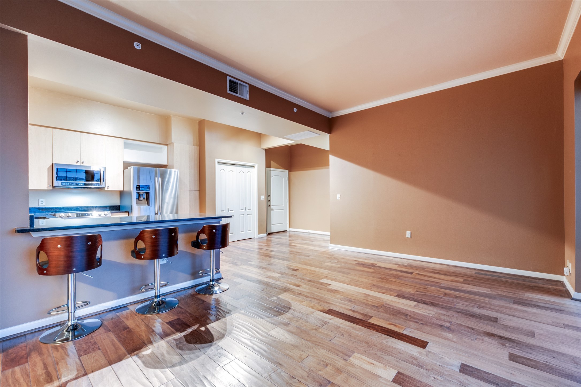
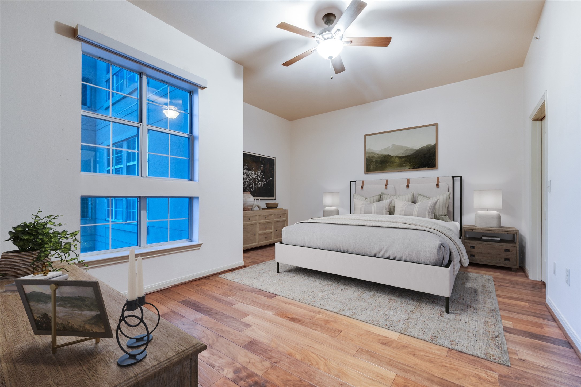
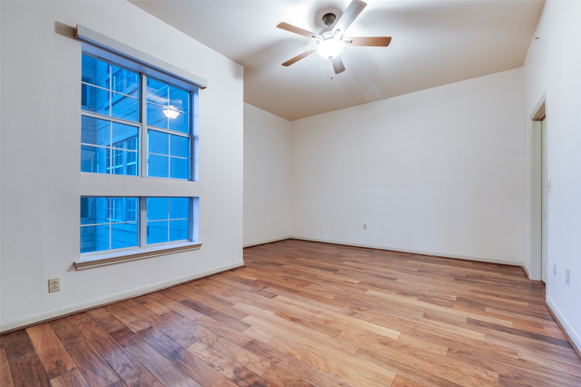
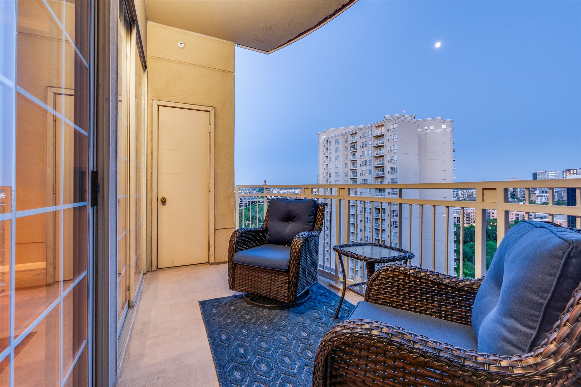
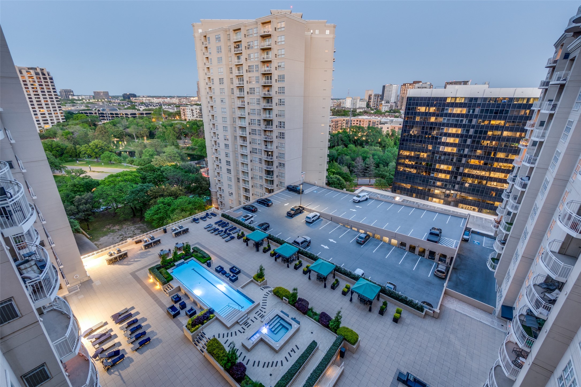
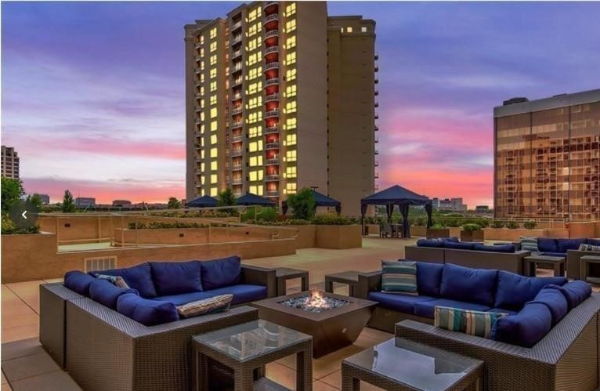
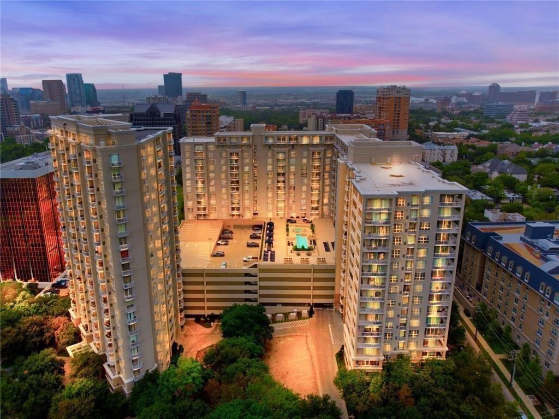
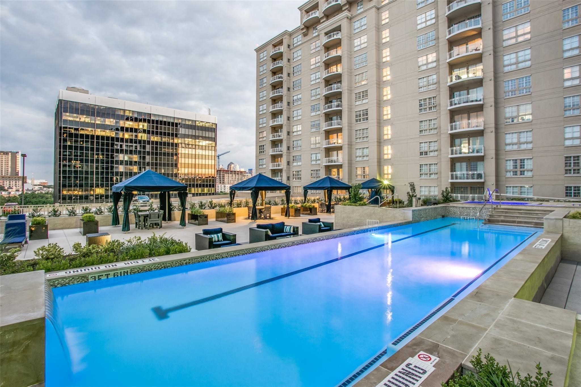
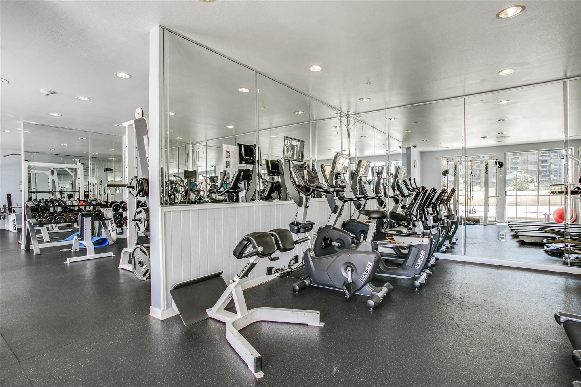
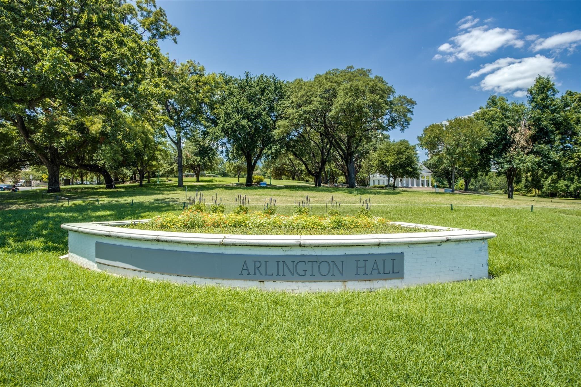
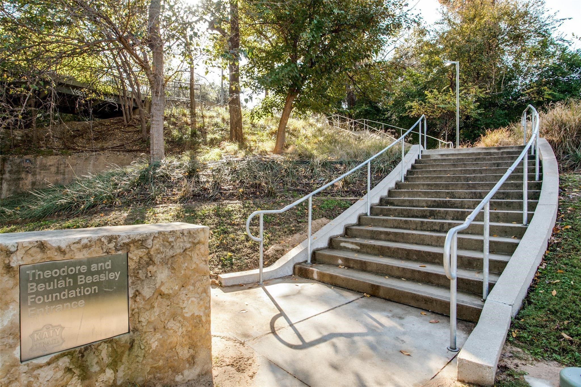
Welcome home to the heart of Turtle Creek in Uptown Dallas with awesome pool views and the trees of Turtle Creek off your private balcony! This is life at The Renaissance off Turtle Creek at unit 1429. Open and bright split bedroom floorplan with gorgeous wood floors and lots of natural light. You'll enjoy the comfort of 24hr concierge and security along with private parking and valet. There's a vibe that only the surrounding neighborhoods including Uptown, Highland Park, Oak Lawn and minutes to Victory Park and Downtown tend to enjoy. There is nearby access to the Katy Trail, Arlington Hall park, restaurants, bars and shops. You won't want to miss this one which also offers exclusive access to two fitness centers, numerous pools and a sauna. Its like being on vacation every day of the week!
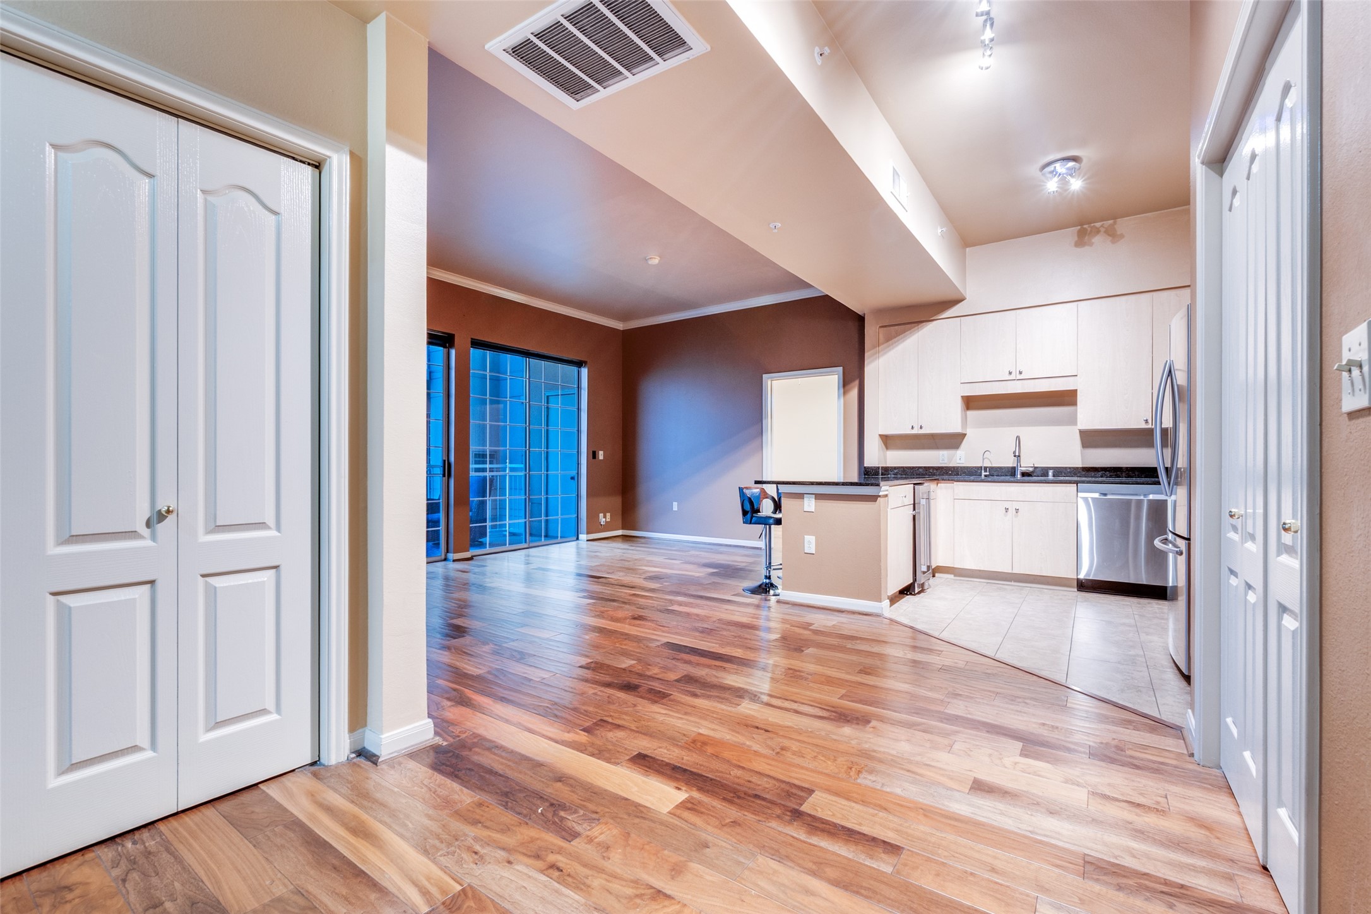
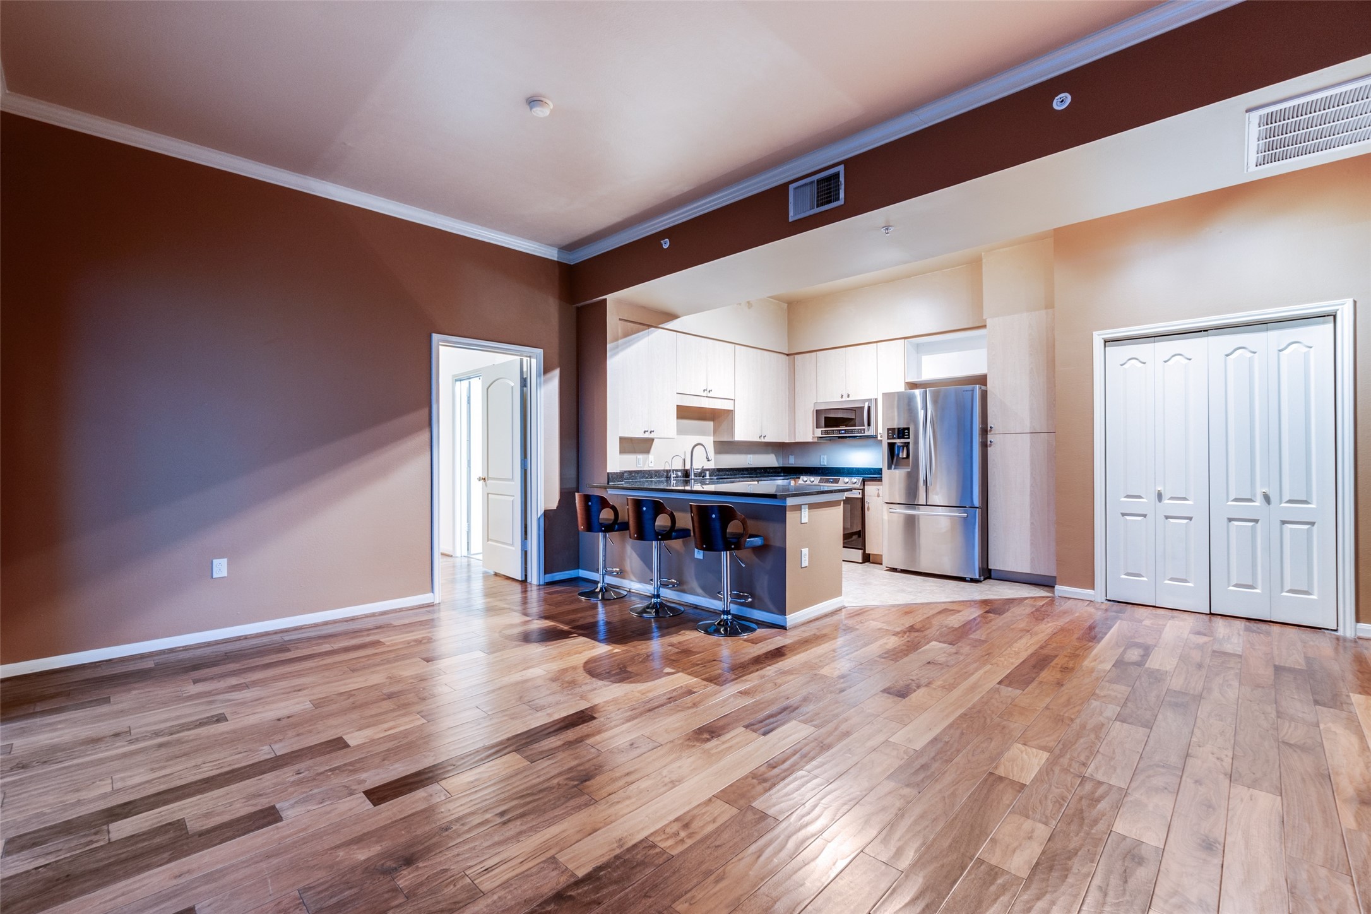
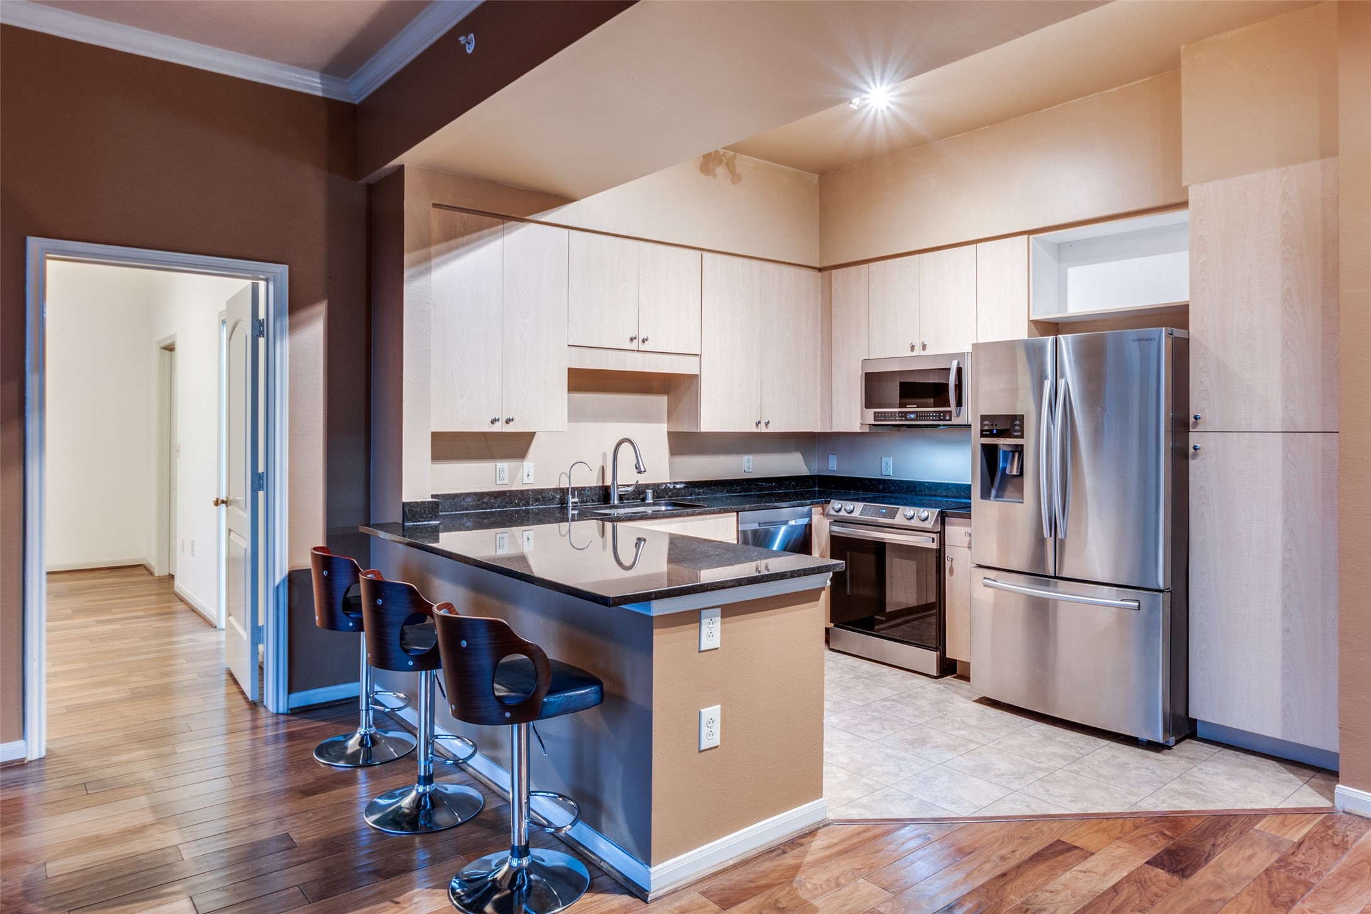
With updated flooring and a kitchen made for a chef this one has it all! The unit comes with a fridge, washer and dryer and built in wine cooler, so simply bring your belongings and your good to go. Easy living in the heart of Dallas!

Share Property

Location

3225 Turtle Creek Boulevard 1429, Dallas, TX 75219

Status

Leased

Date Leased

August 29, 2026

Property Amenities

Interior
Appliances Dryer, Dishwasher, Electric Range, Disposal, Microwave, Refrigerator, Washer, Wine Cooler
Flooring Ceramic Tile, Engineered Hardwood, Luxury Vinyl Plank
Total Bedrooms: 2
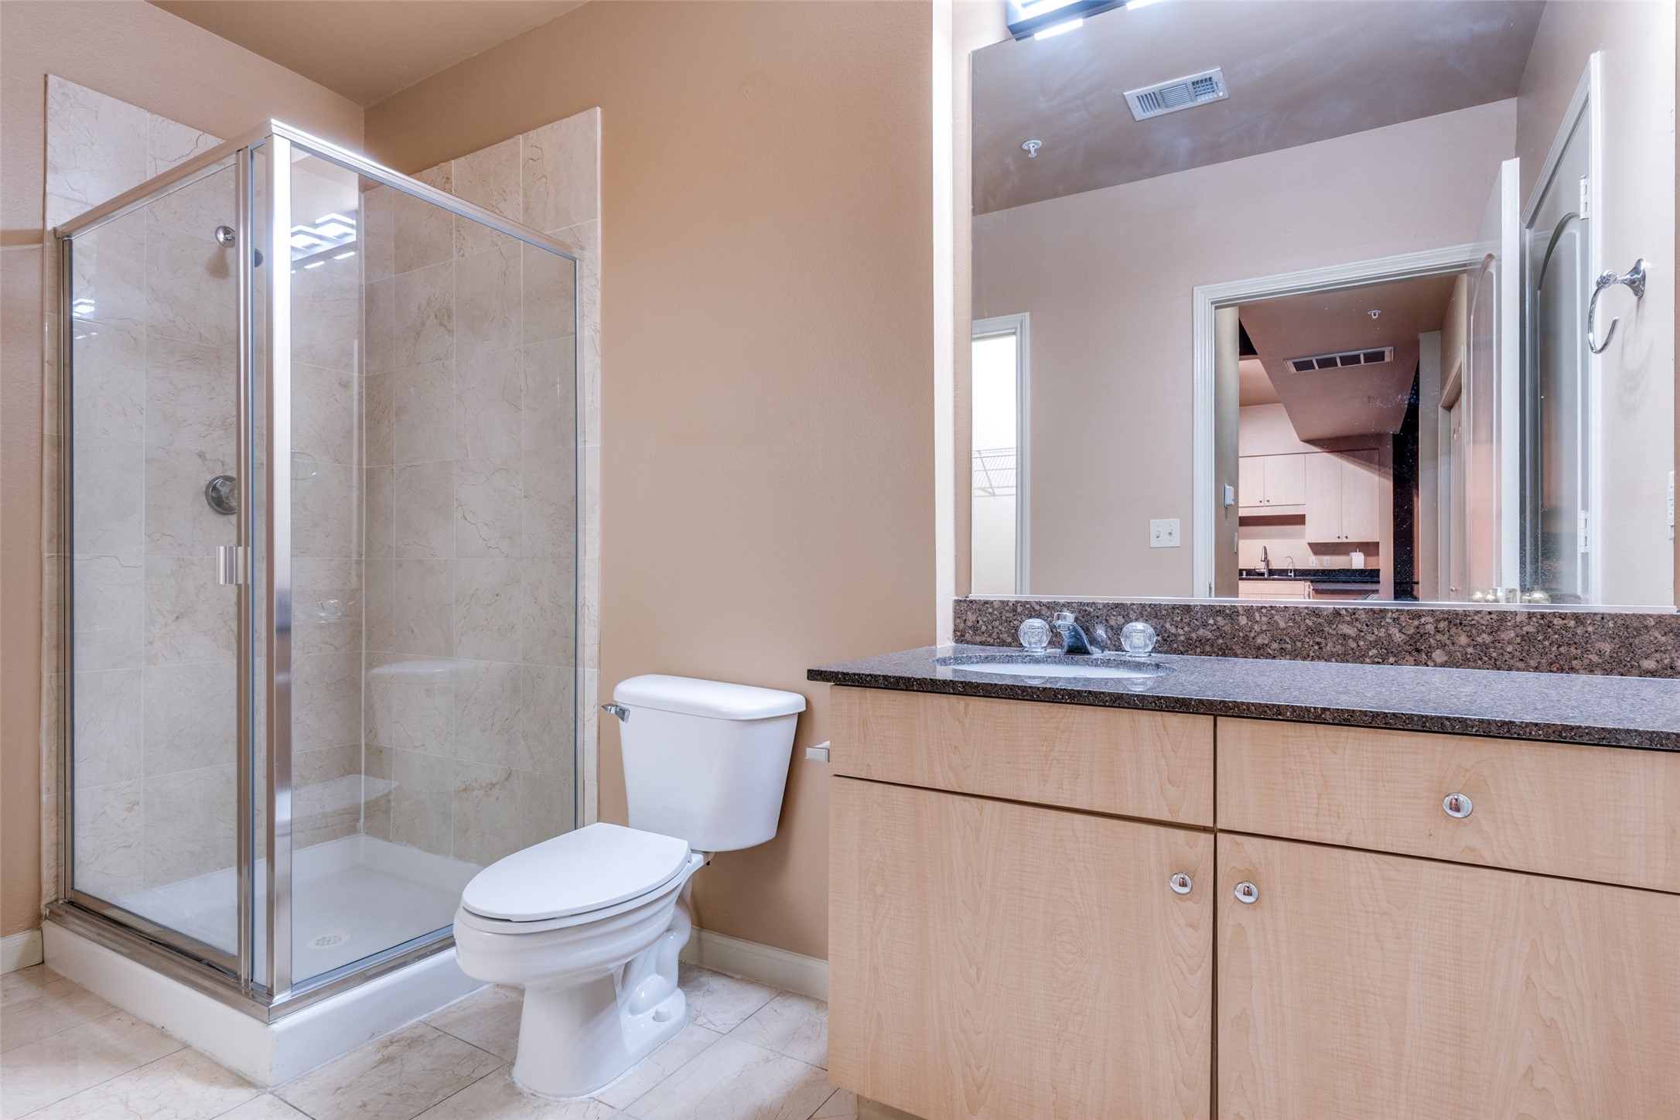
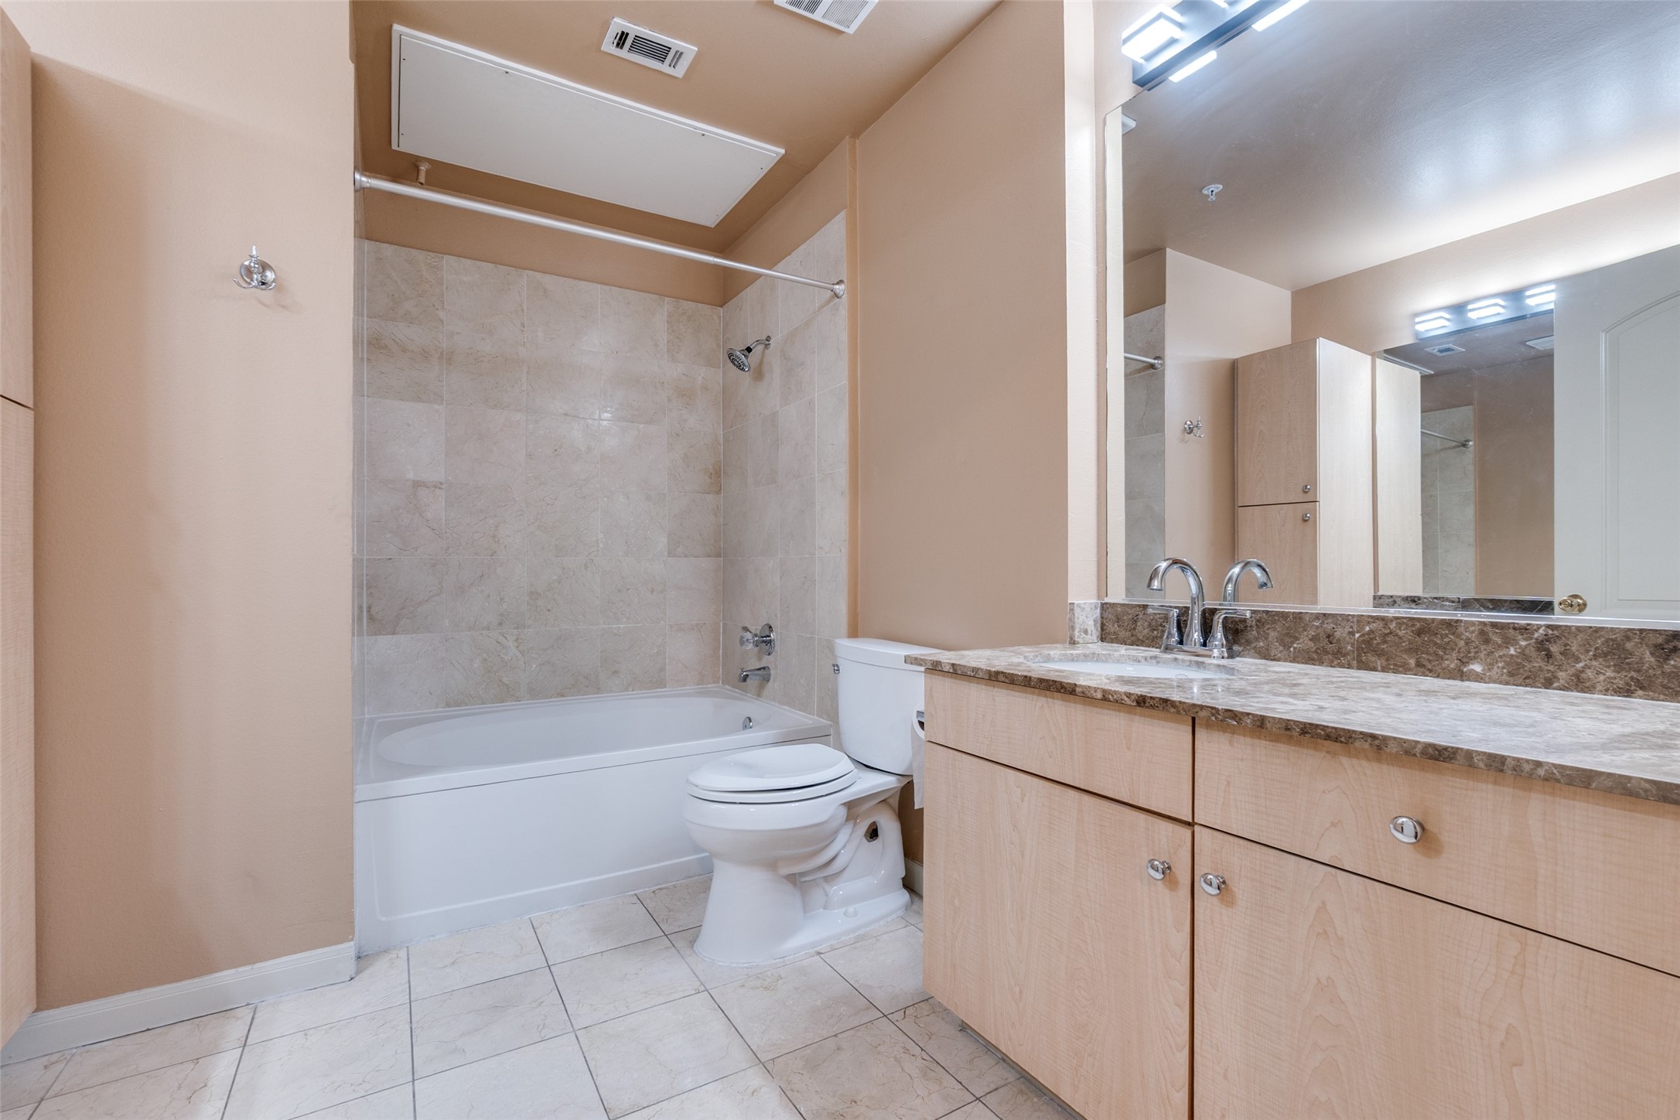
Full Bathrooms: 2
Other Interior Features Decorative/Designer Lighting Fixtures, Eat-in Kitchen, Granite Counters, Kitchen Island, Open Floorplan, Pantry, Cable TV, Walk-In Closet(s)
Area & Lot
Lot Area 3.54 Acres
Living area 1,267 Sq.Ft.
MLS® ID 21353146
Year Built 1998
School District Dallas ISD
High School North Dallas
Middle School Spence
Elementary School Milam
Architecture Styles Traditional
Type Condo
Status Leased
Exterior
Stories 1
Pool Outdoor Pool, Pool, Community
Air conditioning Central Air, Ceiling Fan(s)
Heat type Central, Electric
Water Source Public
Garage Space 1.0
Security Features Fire Sprinkler System, Smoke Detector(s)
Sewer Public Sewer
Other Exterior Features Balcony
Parking Assigned, Covered, Garage, Gated, Permit Required, Community Structure, On Street, Secured
Utilities Sewer Available, Water Available, Cable Available
Finance
Price Upon Request

360 Virtual Tour

Take a tour of this property

Work With Richard

Experience a seamless and rewarding real estate journey by working with Richard Campbell, the trusted expert with over 20 years of experience in both real estate and mortgage lending in North Texas.