Leave a Message

Thank you for your message. We will be in touch with you shortly.

1508 Mountain Side Drive
VIEW PHOTOS
Courtesy of Jones-Papadopoulos & Co
Price Upon Request

1508 Mountain Side Drive

3 Beds 3 Baths 1,400 Sq.Ft. 5,227.2 Sq.Ft.

Description

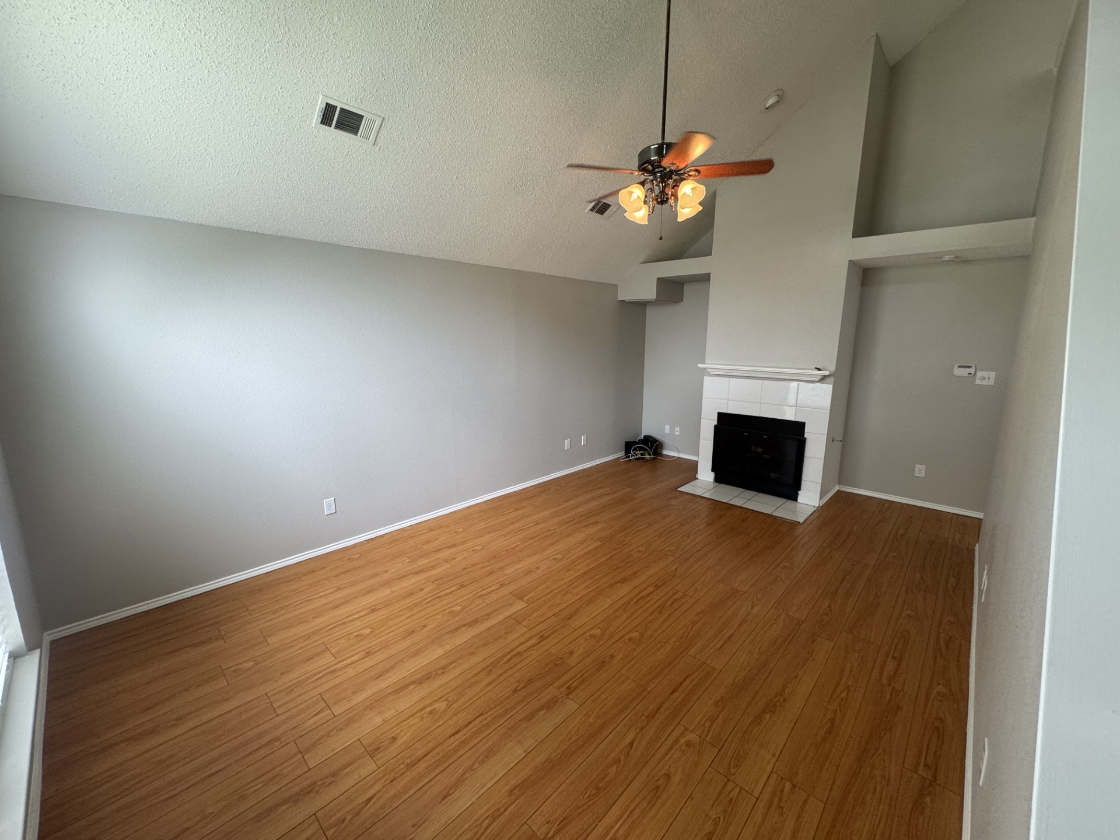
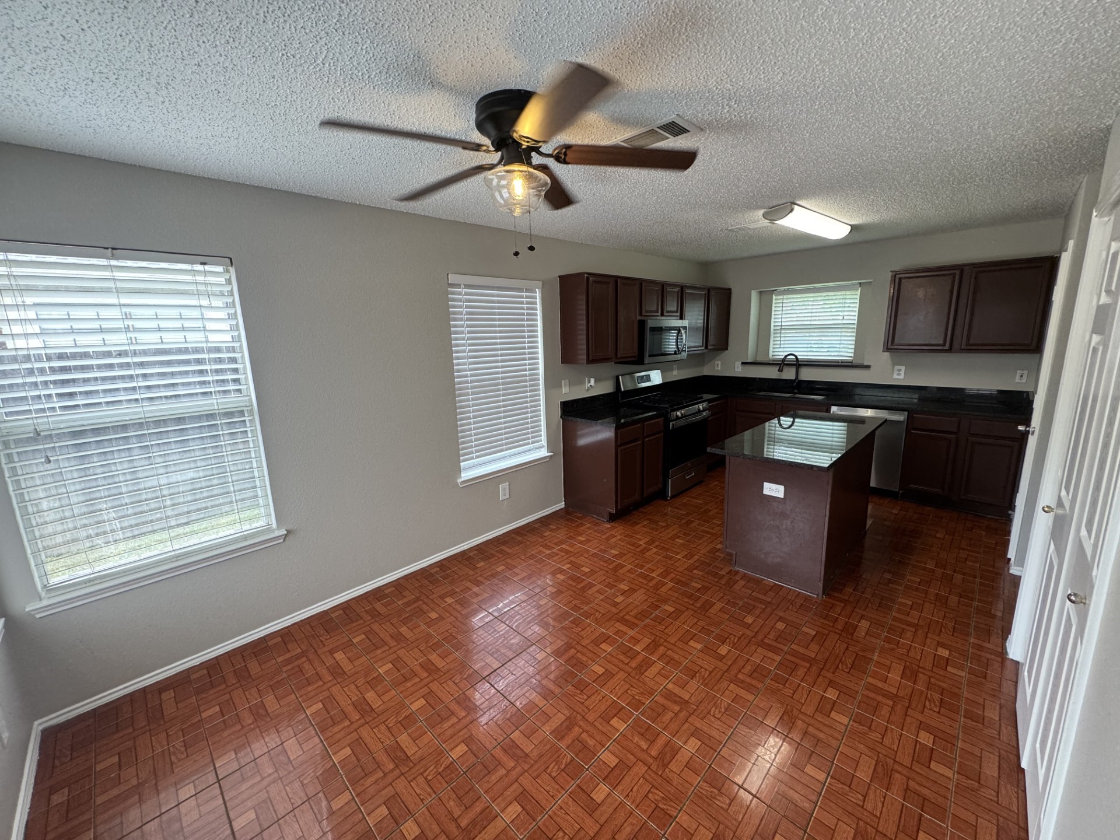
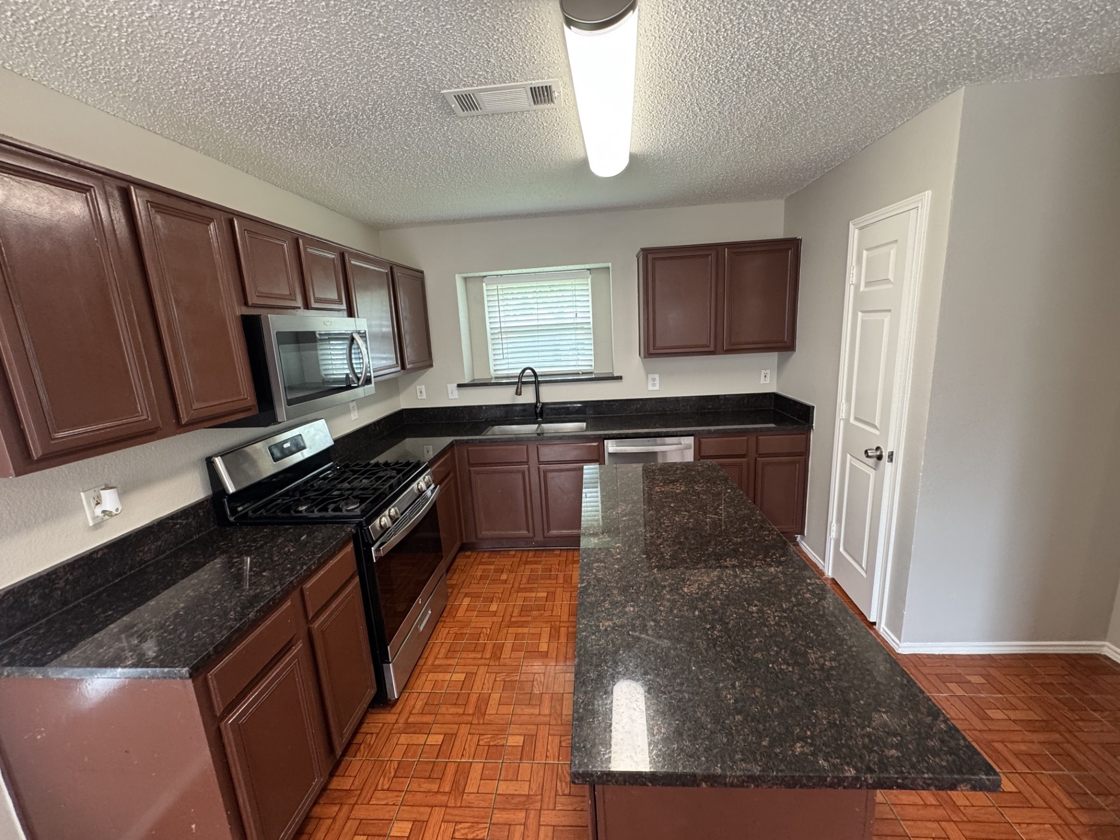
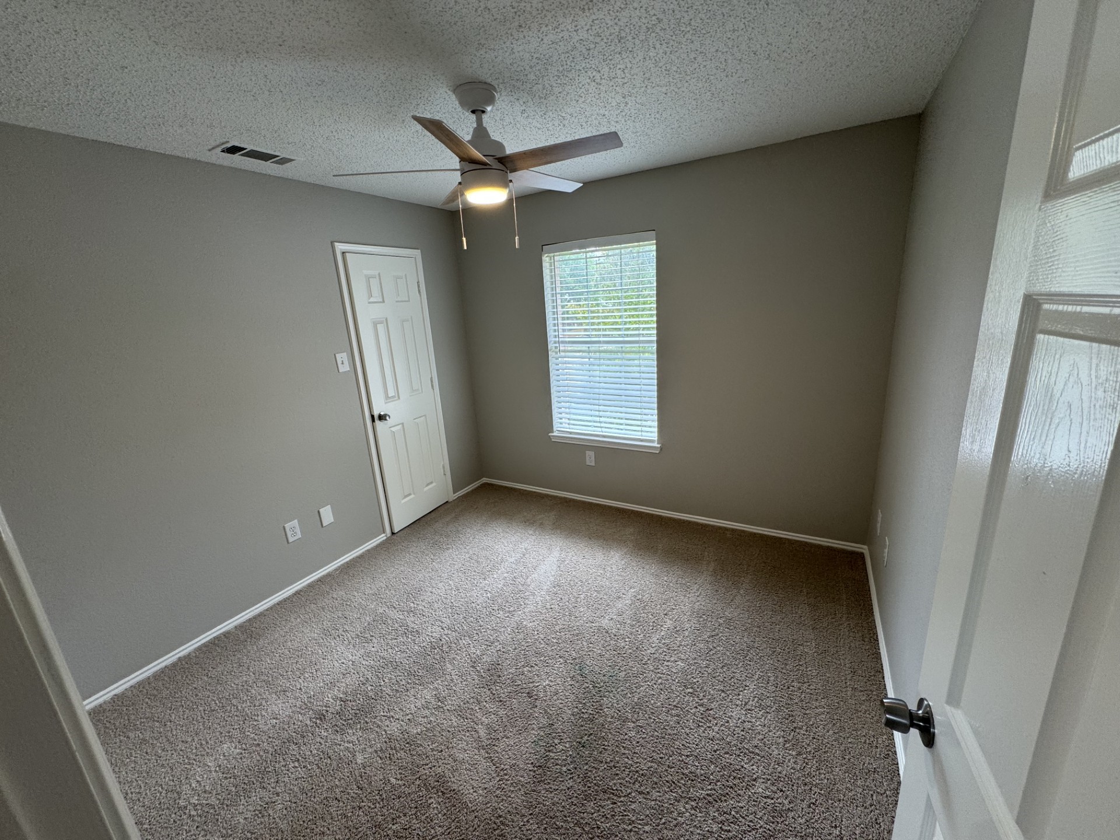
Feeding into Allen ISD we welcome to this well-maintained two-story home featuring a bright living room with high ceilings and a cozy fireplace. The kitchen is equipped with granite countertops, stainless steel appliances, a gas range, abundant cabinet space, and a large center island perfect for cooking and gathering.

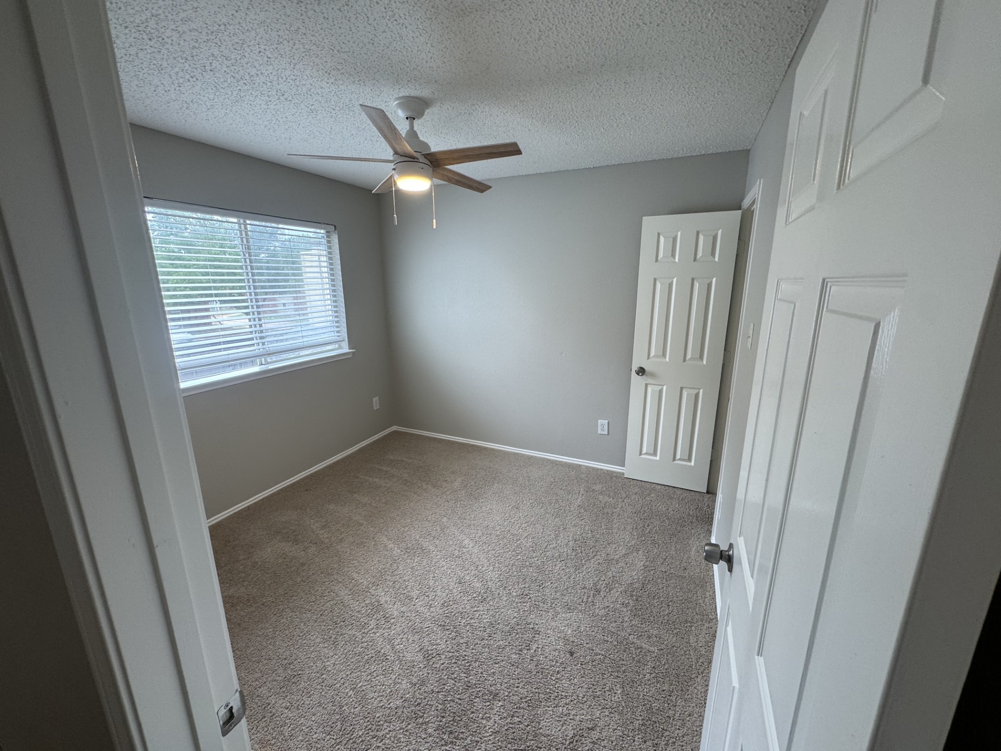
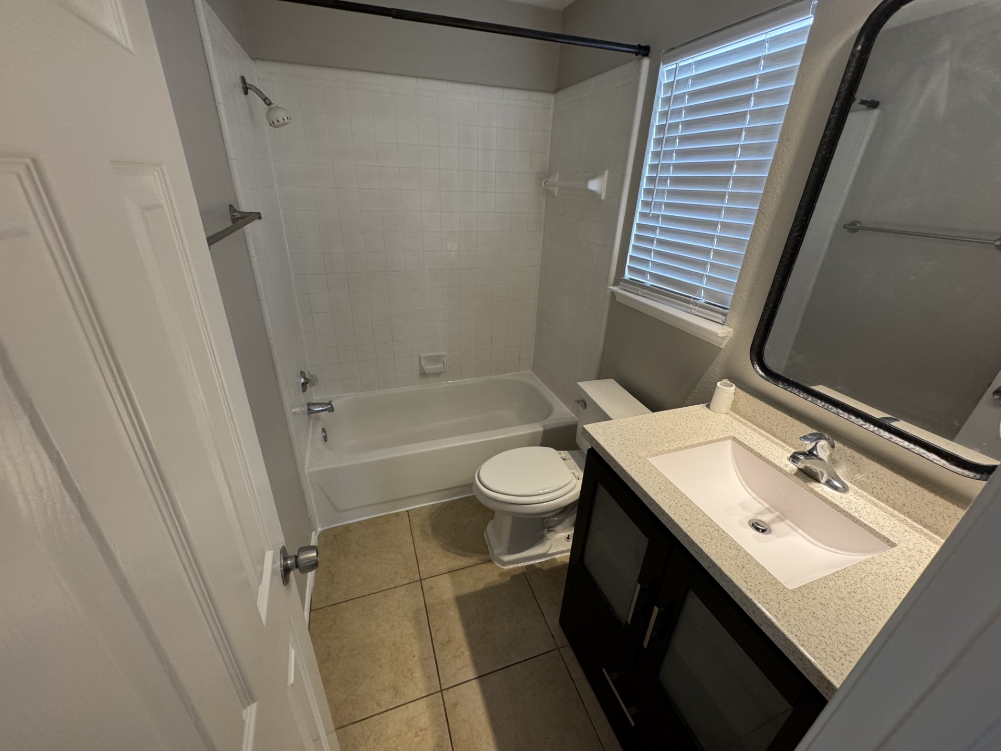
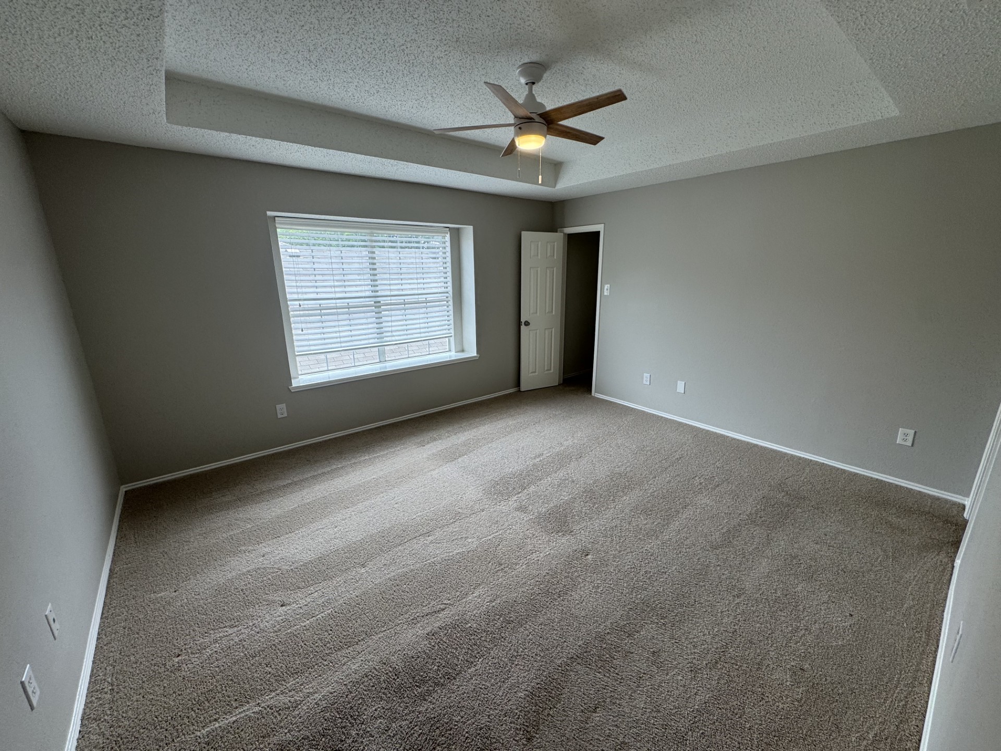
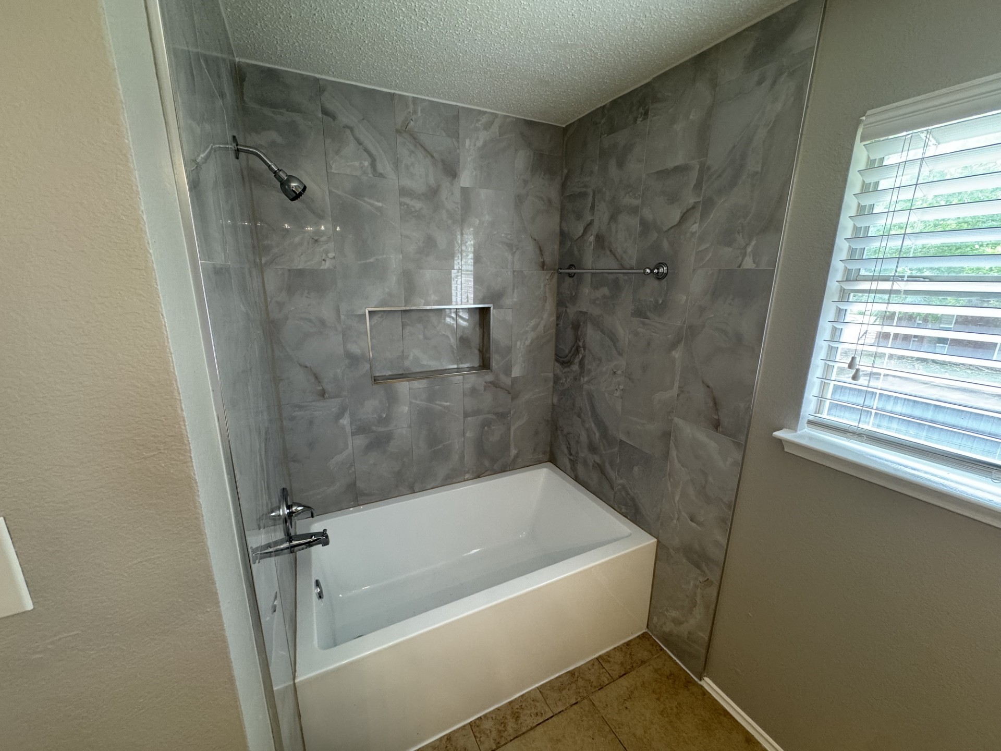
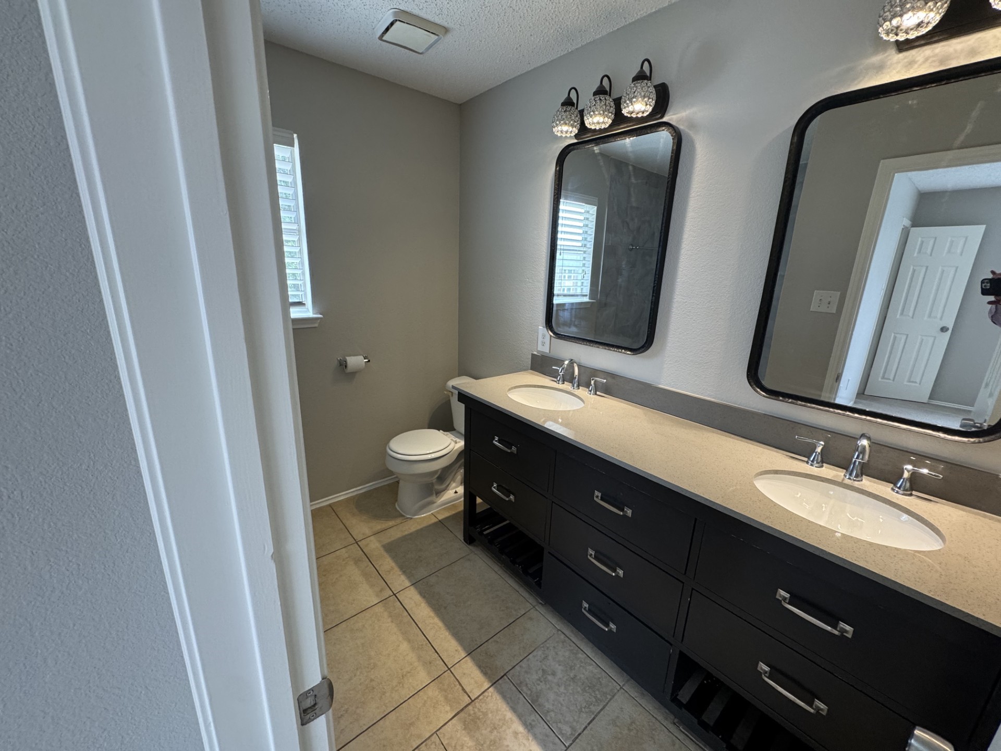
The primary suite offers a spacious retreat with a tray ceiling and an updated en-suite bath featuring dual vanities, quartz countertops, and a beautifully remodeled tub with modern tile. Two additional bedrooms provide flexibility for family, guests, or a home office, while the secondary bathrooms have updated vanities and finishes.

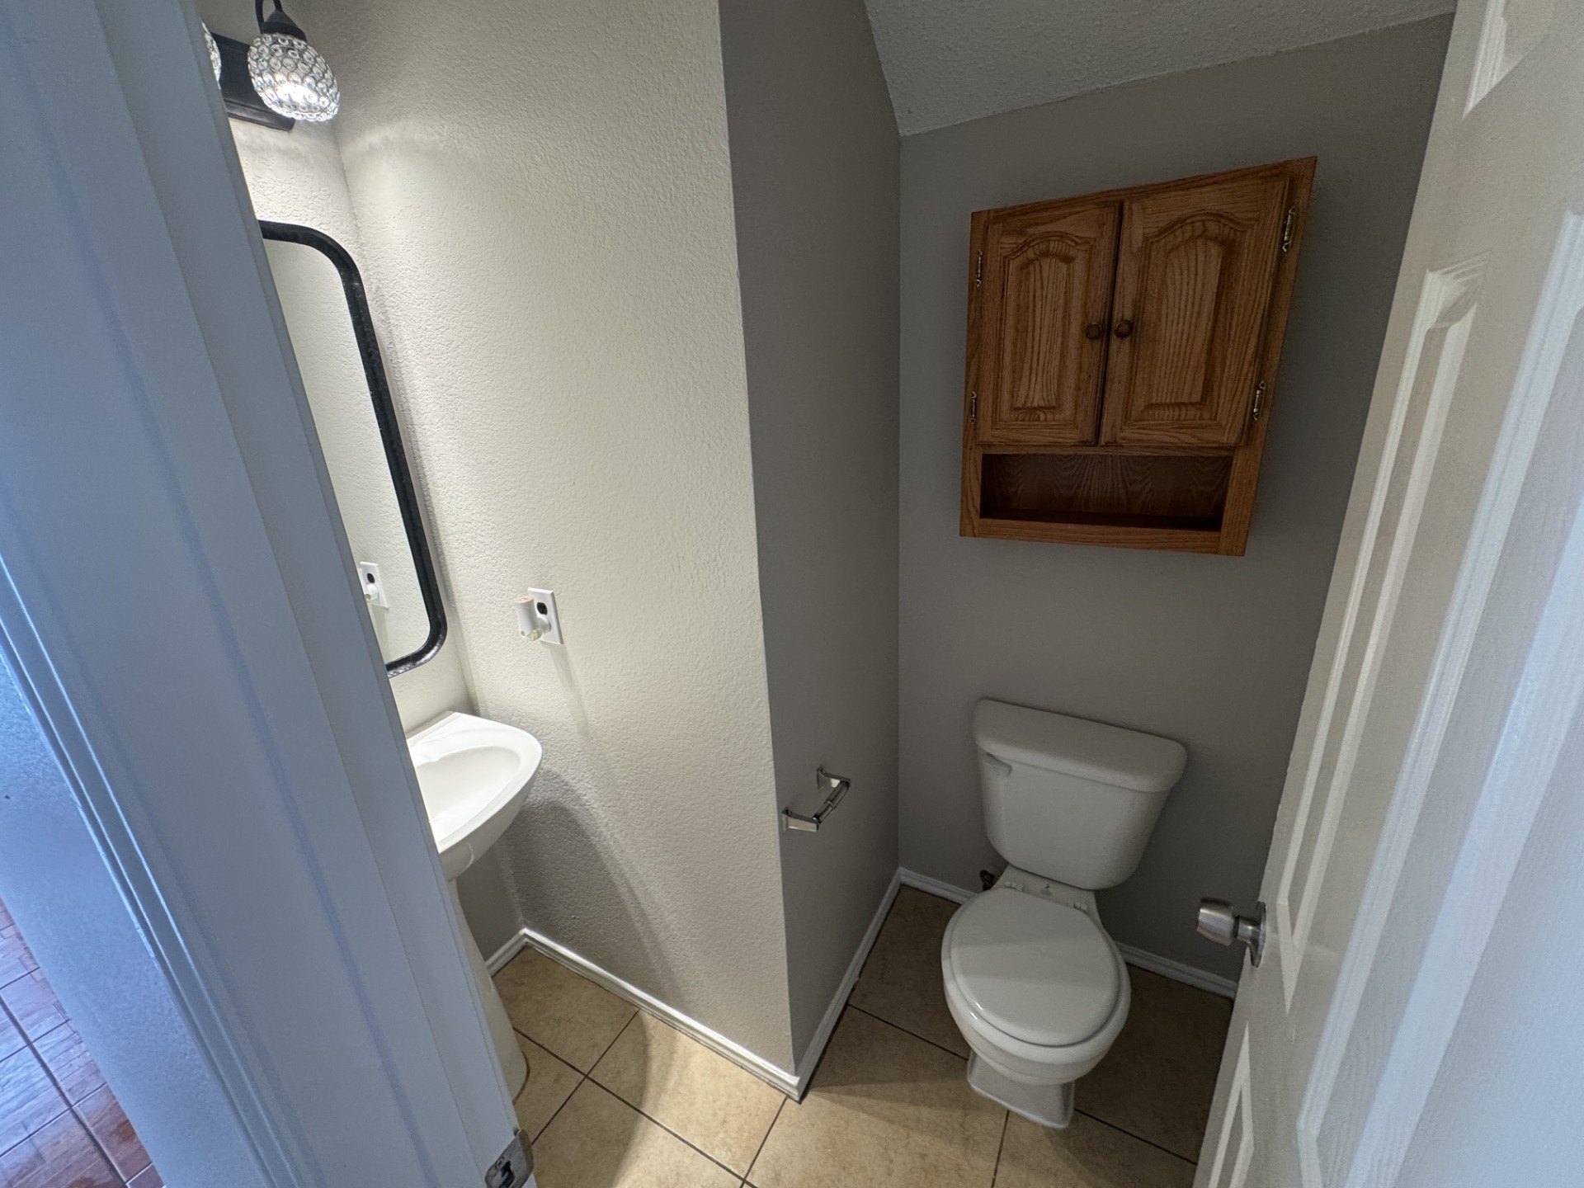
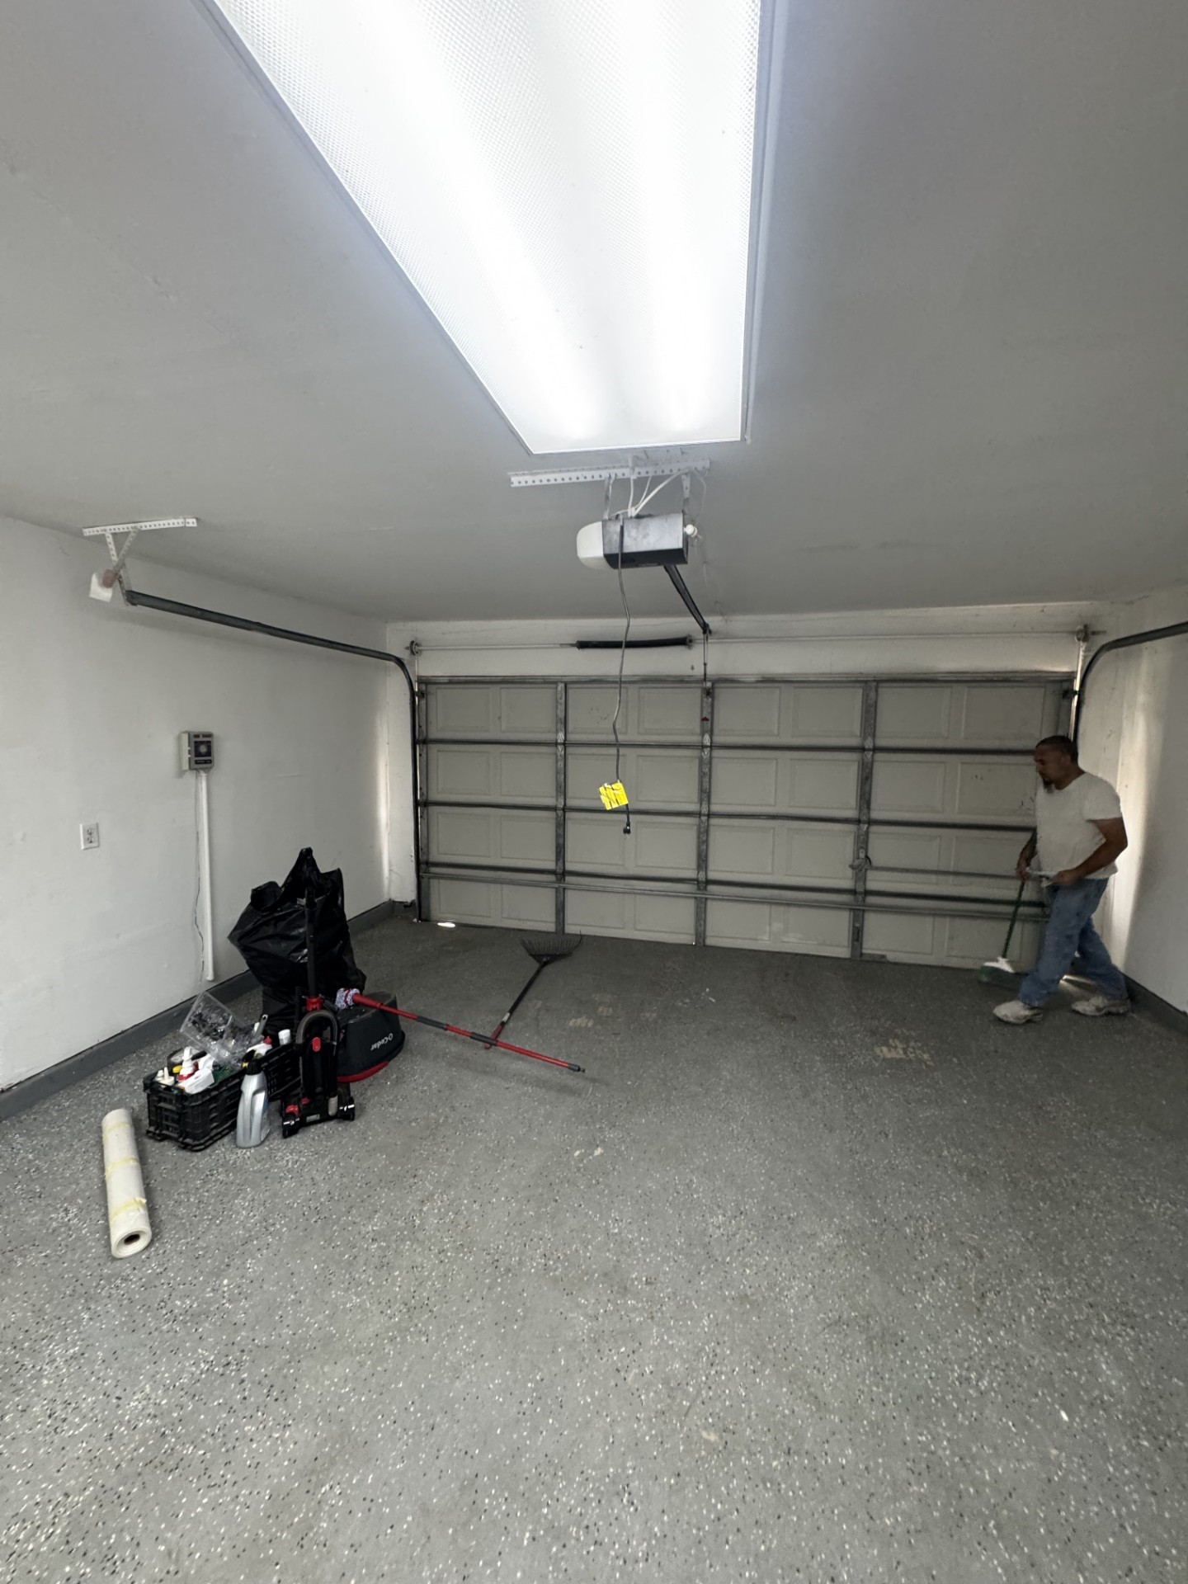
Neutral paint colors, updated lighting, ceiling fans, and abundant natural light create a move-in-ready feel throughout the home. A convenient downstairs powder bath, dedicated laundry area, and a two-car garage with epoxy flooring add everyday functionality.

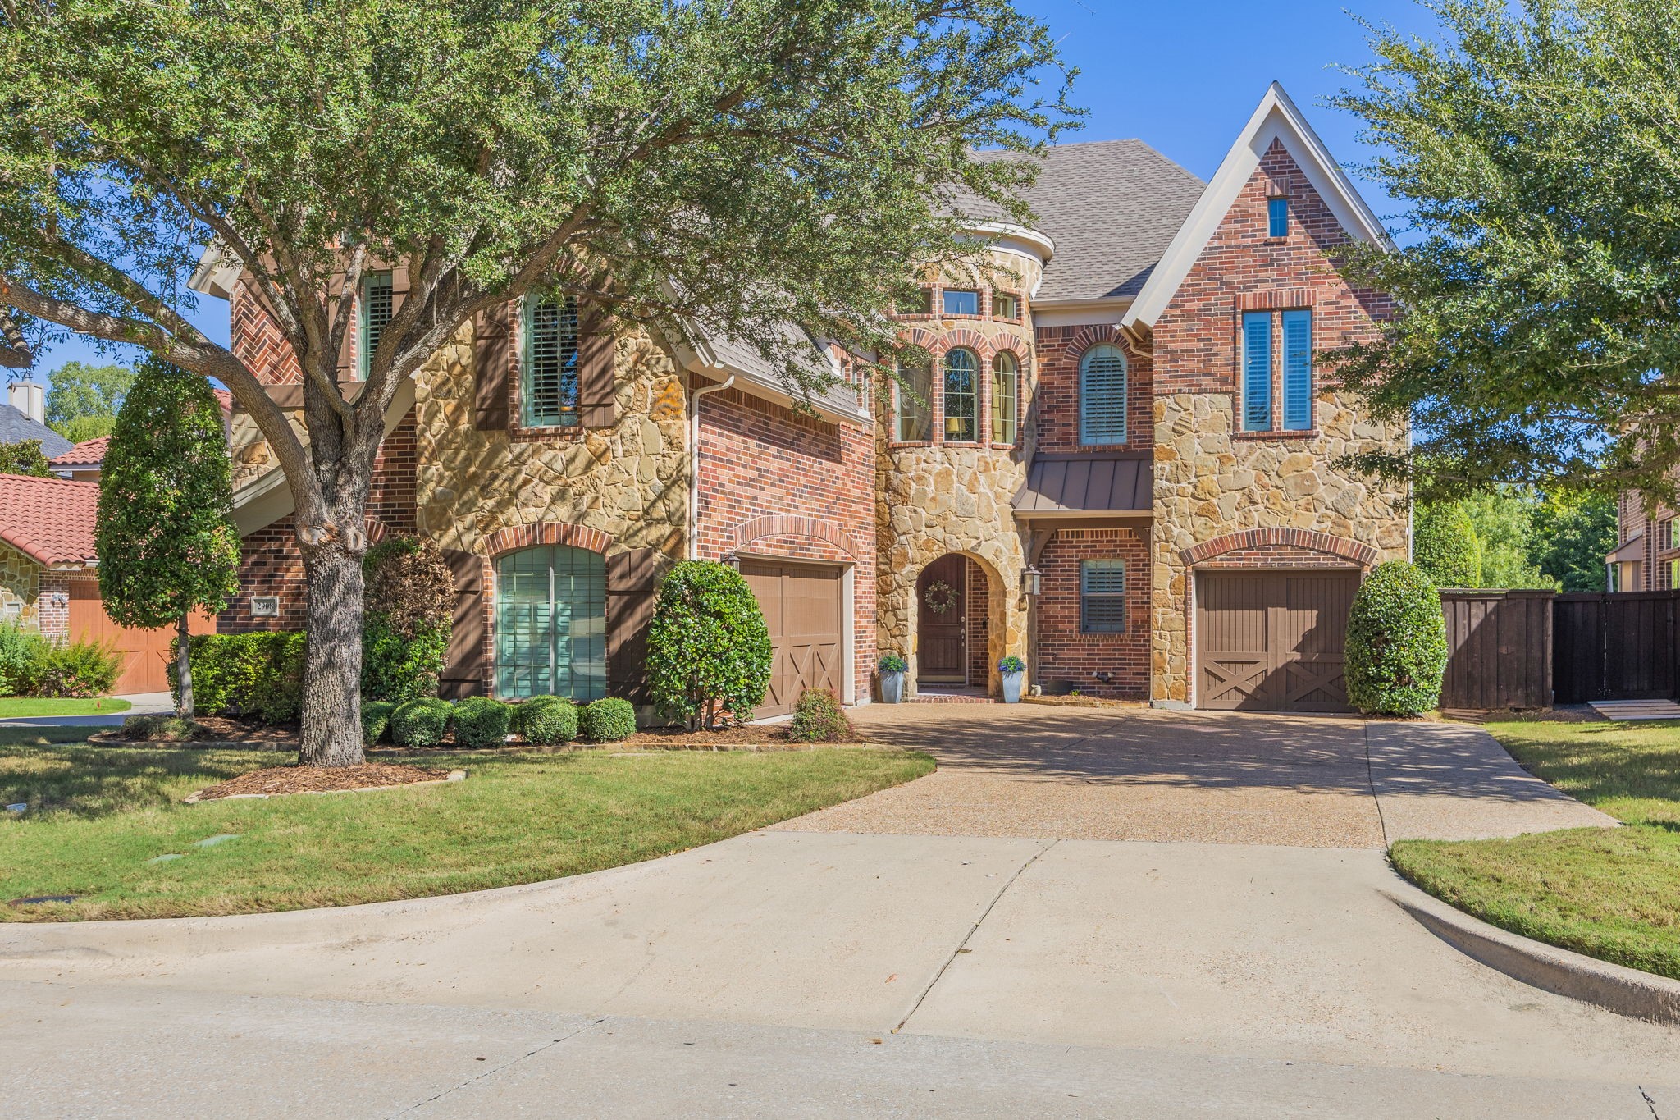
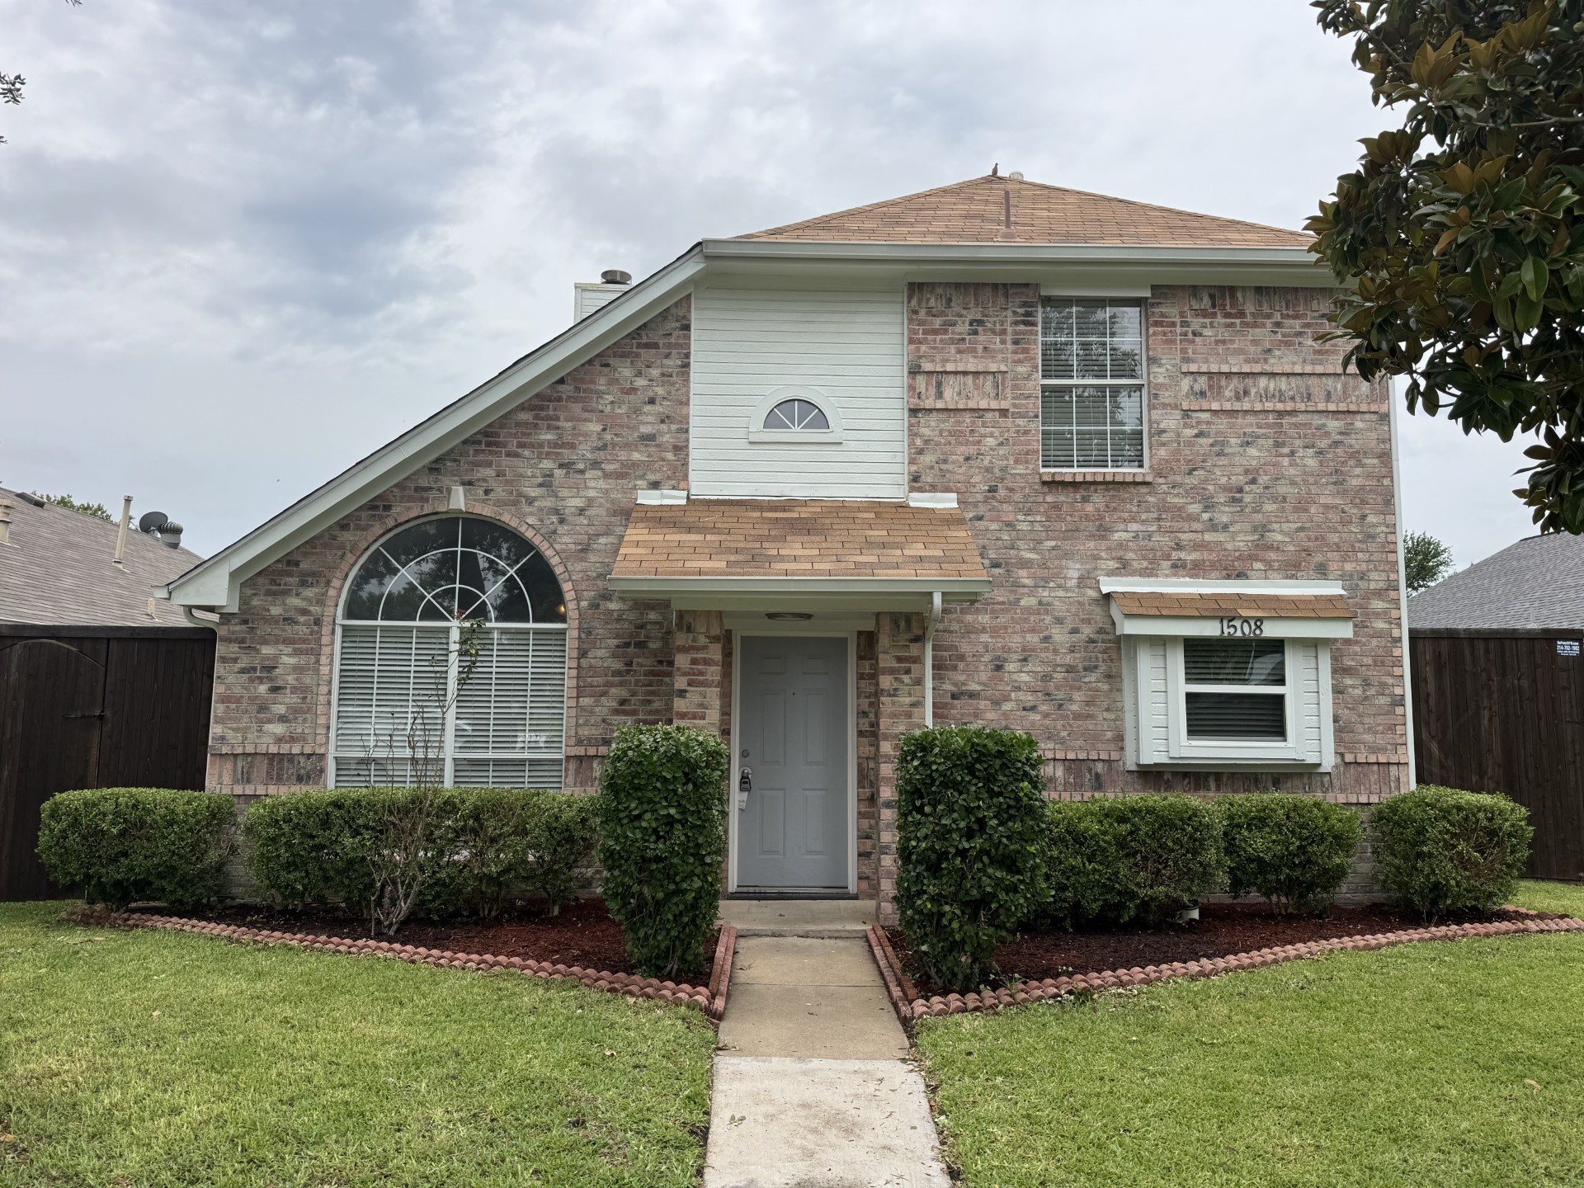
Outside, the attractive brick exterior, mature landscaping, and manicured lawn offer excellent curb appeal. Combining generous living spaces, modern updates, and a functional layout, this home is ready for its next owner to enjoy. Welcome home!

Share Property

Location

1508 Mountain Side Drive, Allen, TX 75002

Status

Leased

Property Amenities

Interior
Laundry room Washer Hookup, Gas Dryer Hookup, Laundry in Utility Room
Fireplace Gas Starter, Living Room
Appliances Dishwasher, Gas Range, Microwave
Flooring Carpet, Ceramic Tile, Luxury Vinyl Plank
Total Bedrooms: 3
Half Bathrooms: 1
Full Bathrooms: 2
Other Interior Features Cathedral Ceiling(s), Eat-in Kitchen, Kitchen Island, Cable TV, Walk-In Closet(s)
Area & Lot
Lot Area 5,227.2 Sq.Ft.
Living area 1,400 Sq.Ft.
MLS® ID 21309888
Year Built 1993
School District Allen ISD
High School Allen
Middle School Ford,Lowery Freshman Center
Elementary School Vaughan
Architecture Styles Traditional, Detached
Type Residential
Status Leased
Exterior
Stories 2
Pool None
Air conditioning Ceiling Fan(s), Electric
Heat type Central, Natural Gas
Water Source Public
Garage Space 2.0
Security Features Smoke Detector(s)
Sewer Public Sewer
Other Exterior Features Rain Gutters
Parking Garage, Garage Door Opener, Garage Faces Rear
Lot Features Back Yard, Interior Lot, Lawn, Landscaped, Subdivision, Few Trees
Roof Asphalt
Utilities Sewer Available, Water Available, Cable Available
Finance
Price Upon Request

360 Virtual Tour

Take a tour of this property

Work With Richard

Experience a seamless and rewarding real estate journey by working with Richard Campbell, the trusted expert with over 20 years of experience in both real estate and mortgage lending in North Texas.